Save
Ask
Tour
Hide
Share
$4,000
6 Days On Site

7953 E JOSHUA TREE Lane
Scottsdale, AZ 85250

For Rent|Townhouse|Active
3
Beds
3
Total Baths
2
Full Baths
1
Partial Bath
1,640
SqFt
$2
/SqFt
1985
Built
Subdivision:
CAMELVIEW GREENS
County:
Maricopa
Call Now: 123-456-7891 or 156-854-6589
Is this the listing for you? We can help make it yours.
123-456-7891 or 156-854-6589
7953 E JOSHUA TREE Lane7953 E JOSHUA TREE Lane7953 E JOSHUA TREE Lane7953 E JOSHUA TREE Lane
Save
Ask
Tour
Hide
Share

Mortgage Calculator

Monthly Payment (Est.)

Enter an interest rate to see your estimated monthly payment.
Calculator powered by Showcase IDX, a Constellation1 Company. Copyright ©2026 Information is deemed reliable but not guaranteed.

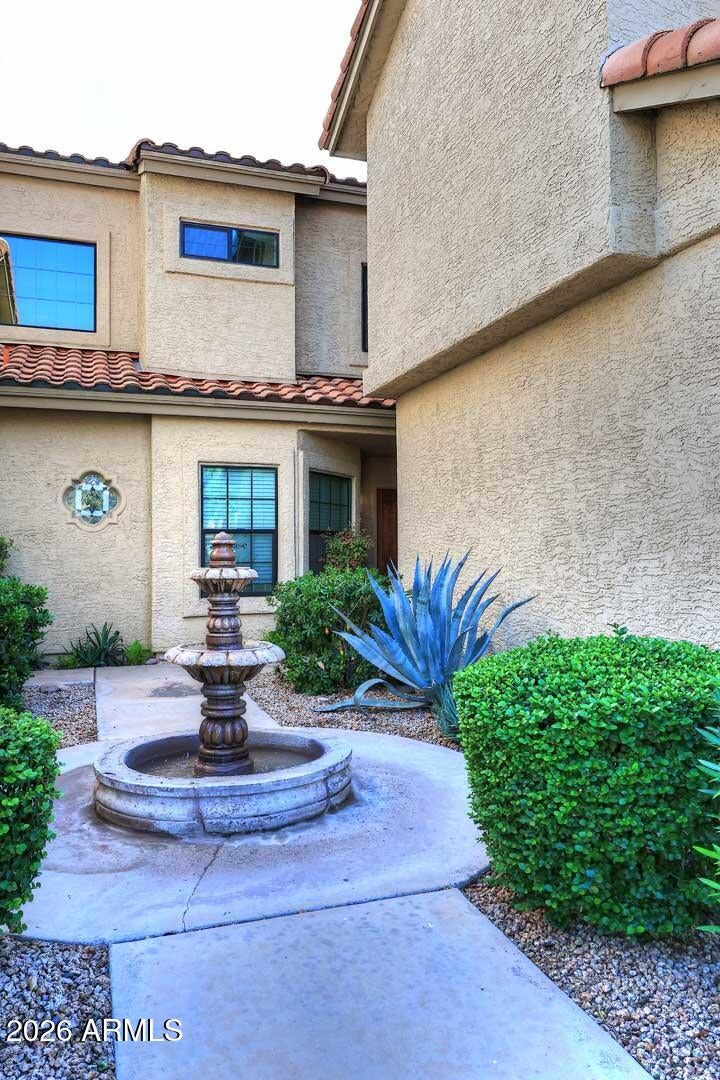
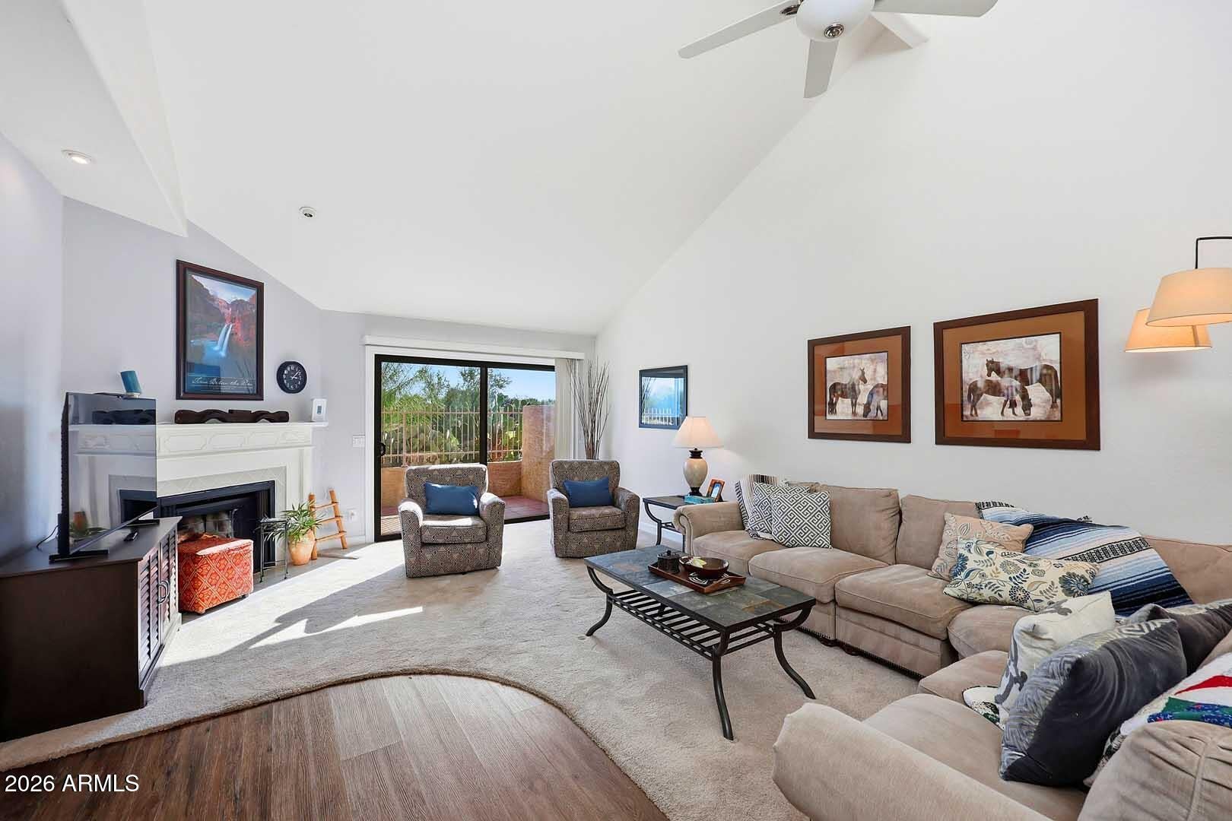
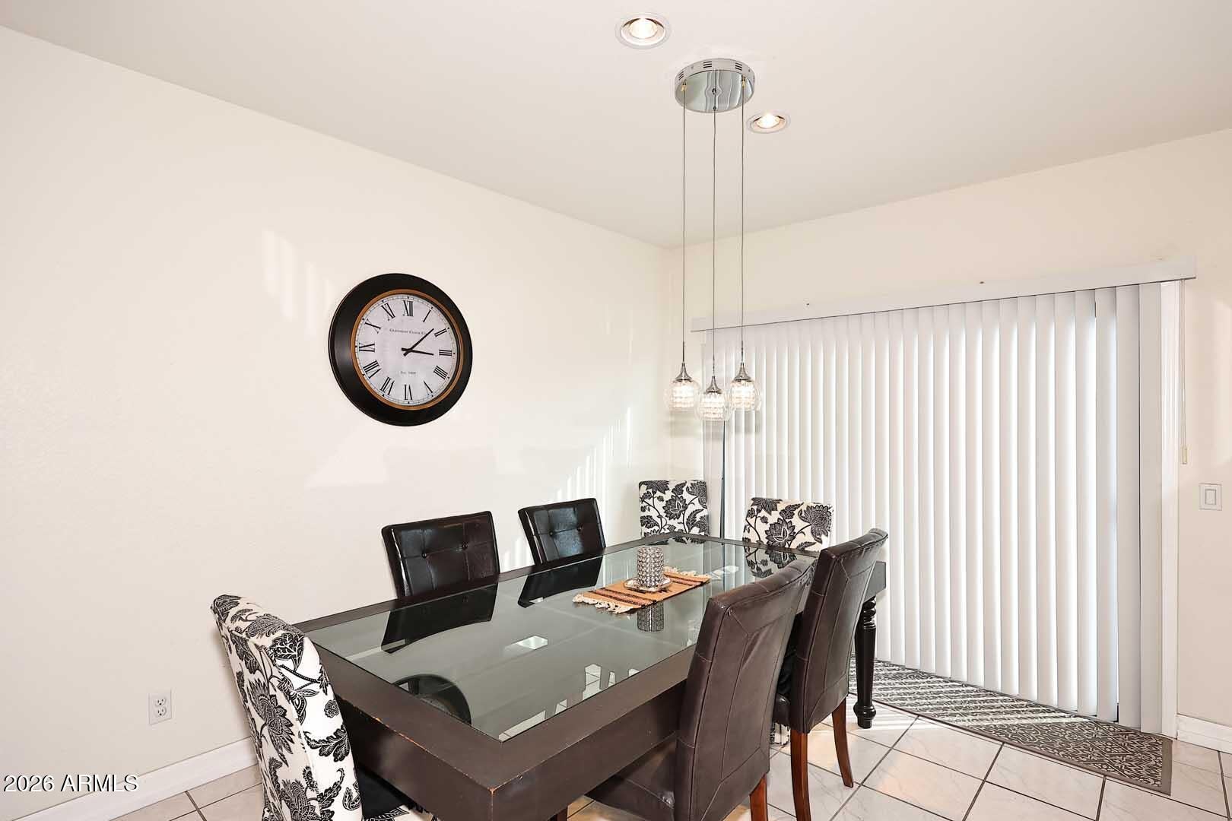
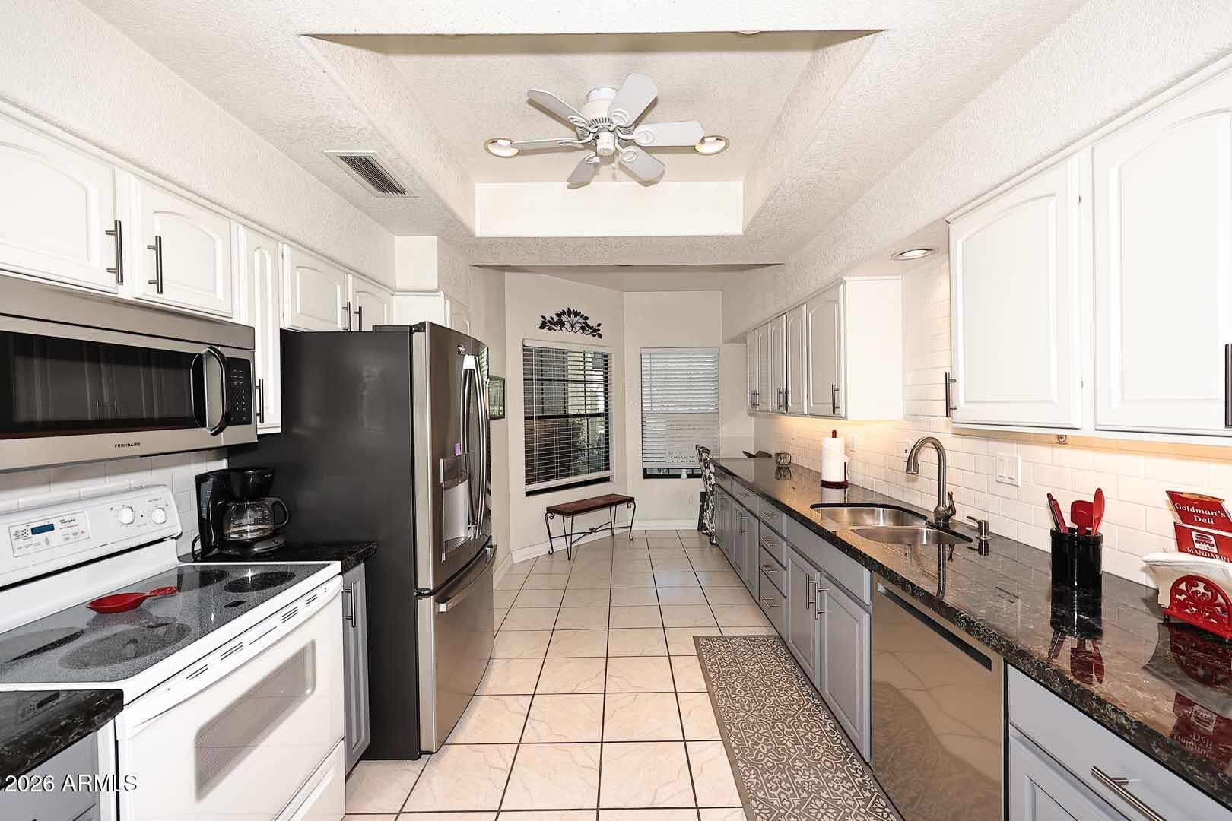
Gorgeous views of the golf course and Camelback mountain in this well-maintained 3 bdrm 2-storytownhome in, gated community in central Scottsdale. Soaring vaulted ceilings & windows galore give this home a light, bright and airy feel. Huge kitchen includes both a smaller breakfast nook & Dining area with a table that seats 8. The upstairs primary suite has great views of Camelback Mtn & Silverado Golf Course, two closets, private bath w/sep. toilet & shower from sink area. The two upstairs guest bedrooms are split from the primary suite & close to the hall bath. Enjoy the inviting community pool area, walking & bike paths, shopping, golf, eateries, entertainment and the 101 freeway. Located about 20 minutes from both Sky Harbor & Scottsdale Airpark. NO CATS, NO BIRDS, NO SMOKING or VAPIN

Save
Ask
Tour
Hide
Share
Listing Snapshot
Price 
$4,000
Days On Site 
6 Days
Bedrooms 
3
Inside Area (SqFt) 
1,640 sqft
Total Baths 
3
Full Baths 
2
Partial Baths 
1
Lot Size 
0.05 Acres
Year Built 
1985
MLS Number 
7098407
Status 
Active
Property Tax 
N/A
HOA/Condo/Coop Fees 
N/A
Sq Ft Source 
Assessor
Friends & Family
Recent Activity
4 days agoListing updated with changes from the MLS
6 days agoStatus changed to Active
6 days agoListing first seen on site
General Features
Acres 
0.05
Attached Garage 
Yes
Cross Street 
HAYDEN & INDIAN BEND
Disclosures 
Agency Discl Req
Garage 
Yes
Garage Spaces 
2
Levels 
Two
Number Of Stories 
2
Parking 
Garage Door OpenerDirect AccessDriveway
Parking Spaces 
2
Property Sub Type 
Townhouse
Sewer 
Public Sewer
SqFt Total 
1640
Style 
Spanish
Utilities 
Sewer Connected
Water Source 
Public
Interior Features
Appliances 
DisposalDishwasherRefrigeratorElectric RangeDryerWasher
Cooling 
Ceiling Fan(s)Central Air
Fireplace 
Yes
Fireplace Features 
Living RoomWood Burning
Fireplaces 
1
Flooring 
CarpetTile
Furnished 
Furnished
Heating 
Electric
Interior 
Double VanityEat-in KitchenHigh Speed InternetVaulted Ceiling(s)
Laundry Features 
Inside
Window Features 
BlindsSolar ScreensDouble Pane Windows
Save
Ask
Tour
Hide
Share
Exterior Features
Construction Details 
Stucco
Fencing 
Wrought Iron
Lot Features 
On Golf CourseDesert Front
Patio And Porch 
Patio
Pool Features 
Heated
Roof 
Tile
Spa Features 
None
View 
Golf Course
Waterview 
Golf Course
Windows/Doors 
BlindsSolar ScreensDouble Pane Windows
Community Features
Community Features 
GatedSidewalks
School District 
Scottsdale Unified District
Township 
2N
Schools
School District
Scottsdale Unified District
Elementary School
Kiva Elementary School
Middle School
Mohave Middle School
High School
Saguaro High School
Listing courtesy of West USA Realty.


All information should be verified by the recipient and none is guaranteed as accurate by ARMLS. Copyright 2026 Arizona Regional Multiple Listing Service, Inc. All rights reserved.
Last checked: 2026-11-01 10:19 AM UTC

Neighborhood & Commute
Source: Walkscore
Disclosure: Community information and market data powered by Constellation Data Labs. Information is deemed reliable but not guaranteed.
Save
Ask
Tour
Hide
Share
Save
Ask
Tour
Hide
Share
$4,000
6 Days On Site

7953 E JOSHUA TREE Lane
Scottsdale, AZ 85250

For Rent|Townhouse|Active
3
Beds
3
Total Baths
2
Full Baths
1
Partial Bath
1,640
SqFt
$2
/SqFt
1985
Built
Subdivision:
CAMELVIEW GREENS
County:
Maricopa
Call Now: 123-456-7891 or 156-854-6589
Is this the listing for you? We can help make it yours.
123-456-7891 or 156-854-6589
7953 E JOSHUA TREE Lane7953 E JOSHUA TREE Lane7953 E JOSHUA TREE Lane7953 E JOSHUA TREE Lane
Save
Ask
Tour
Hide
Share

Mortgage Calculator

Monthly Payment (Est.)

Enter an interest rate to see your estimated monthly payment.
Calculator powered by Showcase IDX, a Constellation1 Company. Copyright ©2026 Information is deemed reliable but not guaranteed.

Gorgeous views of the golf course and Camelback mountain in this well-maintained 3 bdrm 2-storytownhome in, gated community in central Scottsdale. Soaring vaulted ceilings & windows galore give this home a light, bright and airy feel. Huge kitchen includes both a smaller breakfast nook & Dining area with a table that seats 8. The upstairs primary suite has great views of Camelback Mtn & Silverado Golf Course, two closets, private bath w/sep. toilet & shower from sink area. The two upstairs guest bedrooms are split from the primary suite & close to the hall bath. Enjoy the inviting community pool area, walking & bike paths, shopping, golf, eateries, entertainment and the 101 freeway. Located about 20 minutes from both Sky Harbor & Scottsdale Airpark. NO CATS, NO BIRDS, NO SMOKING or VAPIN

Save
Ask
Tour
Hide
Share
Listing Snapshot
Price 
$4,000
Days On Site 
6 Days
Bedrooms 
3
Inside Area (SqFt) 
1,640 sqft
Total Baths 
3
Full Baths 
2
Partial Baths 
1
Lot Size 
0.05 Acres
Year Built 
1985
MLS Number 
7098407
Status 
Active
Property Tax 
N/A
HOA/Condo/Coop Fees 
N/A
Sq Ft Source 
Assessor
Friends & Family
Recent Activity
4 days agoListing updated with changes from the MLS
6 days agoStatus changed to Active
6 days agoListing first seen on site
General Features
Acres 
0.05
Attached Garage 
Yes
Cross Street 
HAYDEN & INDIAN BEND
Disclosures 
Agency Discl Req
Garage 
Yes
Garage Spaces 
2
Levels 
Two
Number Of Stories 
2
Parking 
Garage Door OpenerDirect AccessDriveway
Parking Spaces 
2
Property Sub Type 
Townhouse
Sewer 
Public Sewer
SqFt Total 
1640
Style 
Spanish
Utilities 
Sewer Connected
Water Source 
Public
Interior Features
Appliances 
DisposalDishwasherRefrigeratorElectric RangeDryerWasher
Cooling 
Ceiling Fan(s)Central Air
Fireplace 
Yes
Fireplace Features 
Living RoomWood Burning
Fireplaces 
1
Flooring 
CarpetTile
Furnished 
Furnished
Heating 
Electric
Interior 
Double VanityEat-in KitchenHigh Speed InternetVaulted Ceiling(s)
Laundry Features 
Inside
Window Features 
BlindsSolar ScreensDouble Pane Windows
Save
Ask
Tour
Hide
Share
Exterior Features
Construction Details 
Stucco
Fencing 
Wrought Iron
Lot Features 
On Golf CourseDesert Front
Patio And Porch 
Patio
Pool Features 
Heated
Roof 
Tile
Spa Features 
None
View 
Golf Course
Waterview 
Golf Course
Windows/Doors 
BlindsSolar ScreensDouble Pane Windows
Community Features
Community Features 
GatedSidewalks
School District 
Scottsdale Unified District
Township 
2N
Schools
School District
Scottsdale Unified District
Elementary School
Kiva Elementary School
Middle School
Mohave Middle School
High School
Saguaro High School
Listing courtesy of West USA Realty.


All information should be verified by the recipient and none is guaranteed as accurate by ARMLS. Copyright 2026 Arizona Regional Multiple Listing Service, Inc. All rights reserved.
Last checked: 2026-11-01 10:19 AM UTC

Neighborhood & Commute
Source: Walkscore
Disclosure: Community information and market data powered by Constellation Data Labs. Information is deemed reliable but not guaranteed.
Save
Ask
Tour
Hide
Share
