Save
Ask
Tour
Hide
Share
$2,600
6 Days On Site

1751 W DUBLIN Court
Chandler, AZ 85224

For Rent|Single Family Residence|Pending
4
Beds
3
Total Baths
3
Full Baths
2,168
SqFt
$1
/SqFt
1991
Built
Subdivision:
ANDERSEN SPRINGS PARCEL 8B LOT 1-106 TR A-I
County:
Maricopa
Call Now: 123-456-7891 or 156-854-6589
Is this the listing for you? We can help make it yours.
123-456-7891 or 156-854-6589
1751 W DUBLIN Court1751 W DUBLIN Court1751 W DUBLIN Court1751 W DUBLIN Court
Save
Ask
Tour
Hide
Share

Mortgage Calculator

Monthly Payment (Est.)

Enter an interest rate to see your estimated monthly payment.
Calculator powered by Showcase IDX, a Constellation1 Company. Copyright ©2026 Information is deemed reliable but not guaranteed.

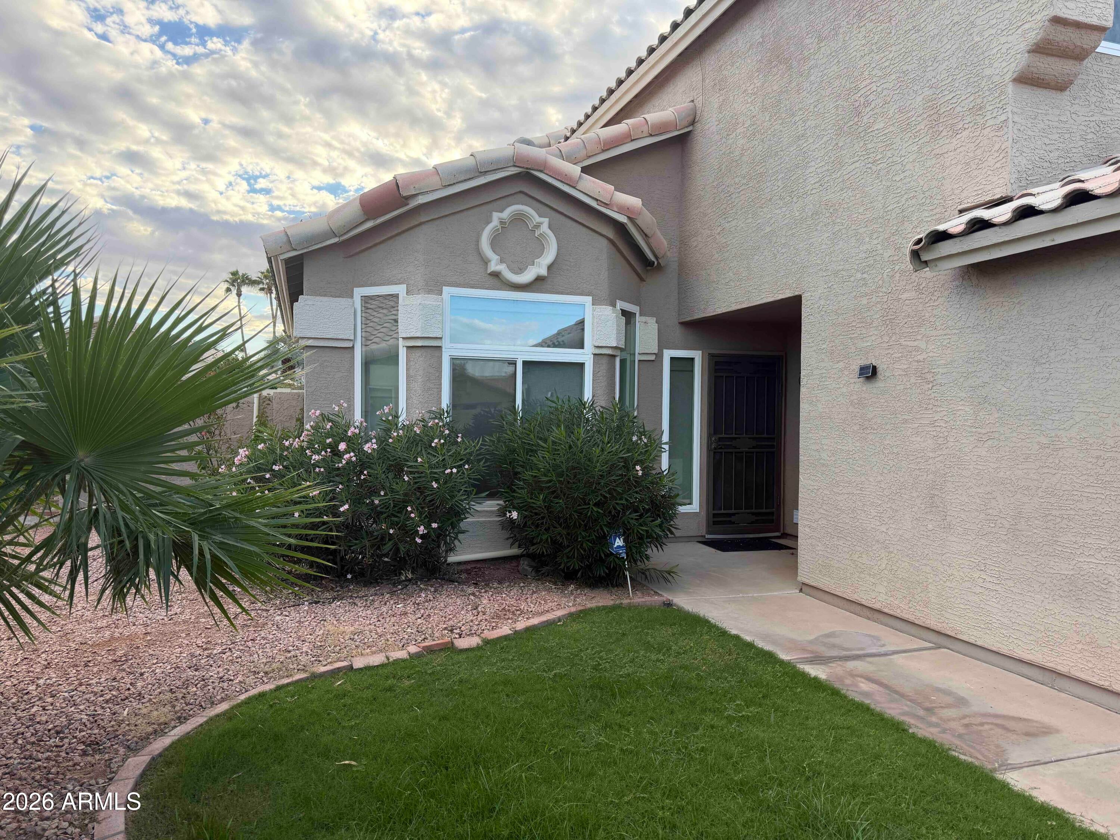
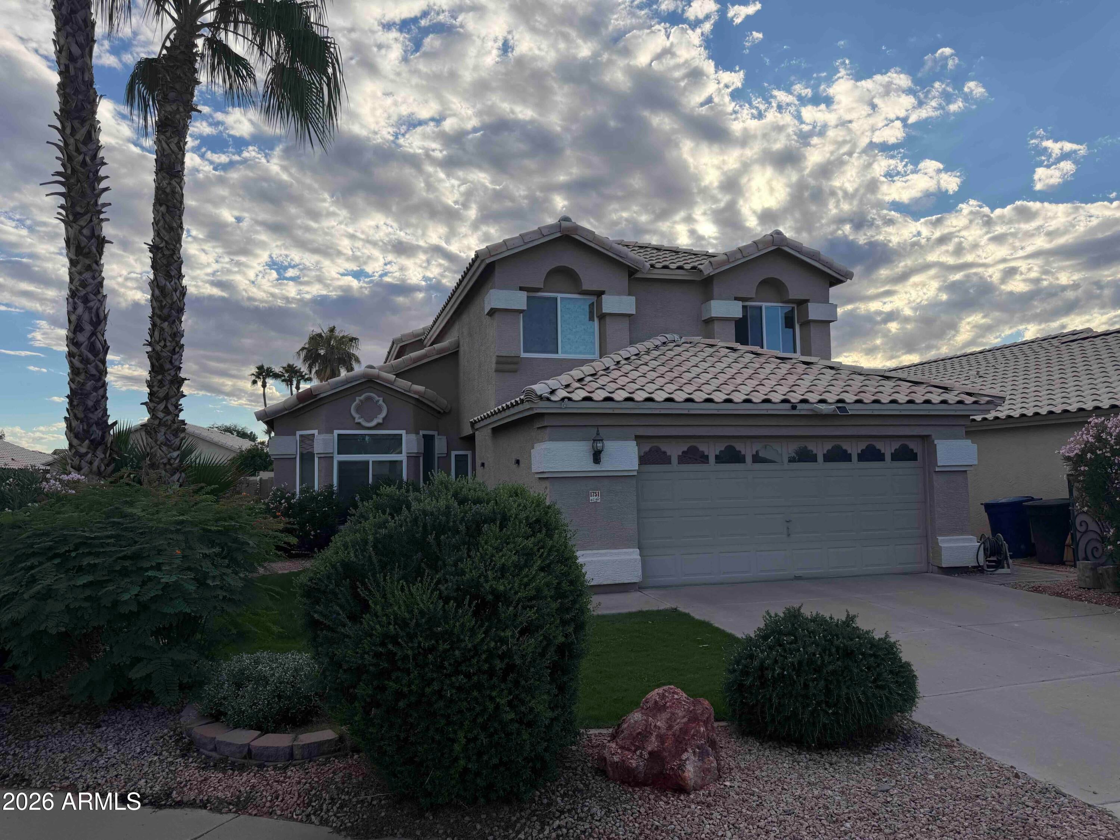
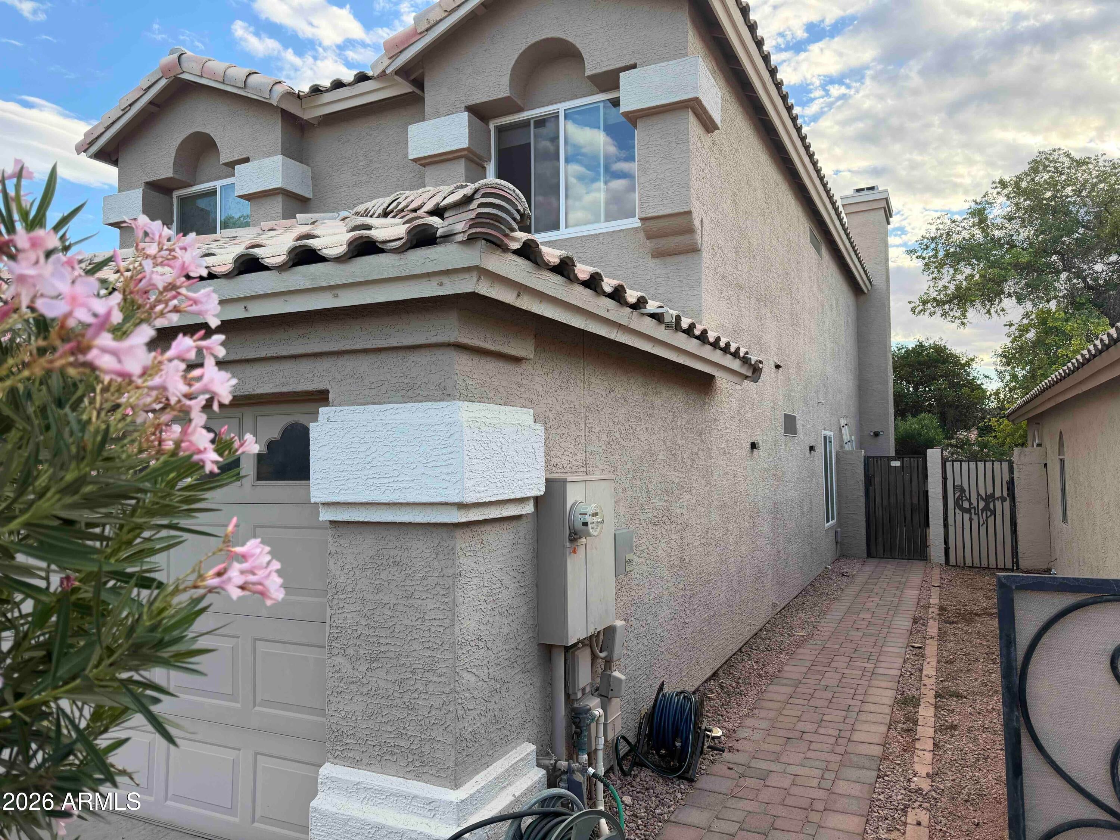
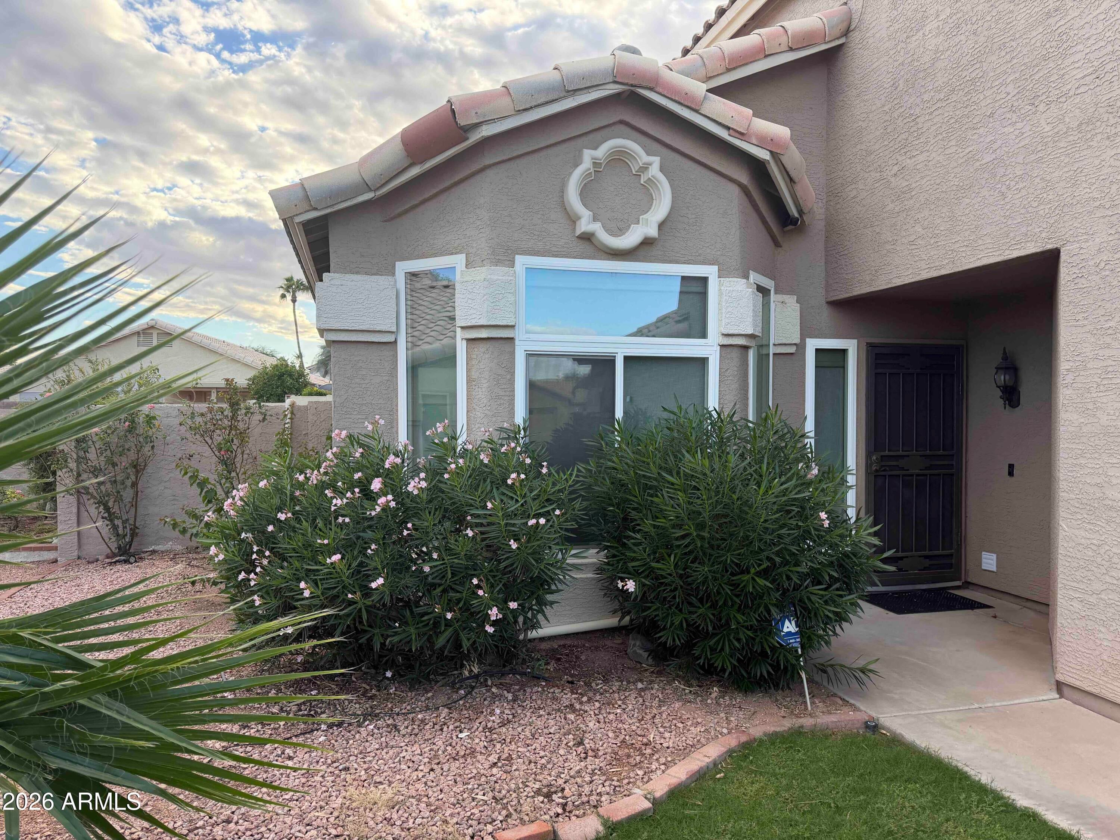
Hurry to see this stunning 4-bed, 3-bath Chandler home! Boasting grassy landscaping, a 2-car garage, vaulted ceilings, formal living/dining areas, designer paint, and a cozy fireplace. Showcasing upgraded flooring throughout and brand-new energy-efficient windows that fill every room with natural light. The upgraded kitchen features sleek counters, ample cabinetry, recessed lighting, matching stainless appliances, a pantry, and a breakfast bar. Outside, enjoy a lush backyard oasis with a covered patio, storage shed, and a refreshing fenced pool perfect for summer! Fantastic community. Total monthly financial obligation is $2875, which includes $2600 base rent plus $275 fee for pool and landscaping.

Save
Ask
Tour
Hide
Share
Listing Snapshot
Price 
$2,600
Days On Site 
6 Days
Bedrooms 
4
Inside Area (SqFt) 
2,168 sqft
Total Baths 
3
Full Baths 
3
Partial Baths 
N/A
Lot Size 
0.12 Acres
Year Built 
1991
MLS Number 
7098350
Status 
Pending
Property Tax 
N/A
HOA/Condo/Coop Fees 
N/A
Sq Ft Source 
Assessor
Friends & Family
Recent Activity
yesterdayListing updated with changes from the MLS
yesterdayStatus changed to Pending
6 days agoListing first seen on site
General Features
Acres 
0.12
Cross Street 
Ray Rd & Dobson Rd
Disclosures 
Agency Discl Req
Garage 
Yes
Garage Spaces 
2
Levels 
Two
Number Of Stories 
2
Parking 
Garage Door OpenerElectric Vehicle Charging Station(s)Driveway
Property Sub Type 
Single Family Residence
Sewer 
Public Sewer
SqFt Total 
2168
Style 
Santa Barbara/Tuscan
Utilities 
Sewer Connected
Water Source 
Public
Interior Features
Appliances 
DisposalDishwasherRefrigeratorMicrowaveElectric OvenDryerWasher
Cooling 
Ceiling Fan(s)Central Air
Fireplace 
Yes
Fireplace Features 
Family RoomWood Burning
Fireplaces 
1
Flooring 
LaminateTile
Furnished 
Unfurnished
Heating 
Electric
Interior 
Double VanityBreakfast BarEat-in KitchenPantryHigh Speed InternetVaulted Ceiling(s)High Ceilings
Laundry Features 
InsideElectric Dryer Hookup
Window Features 
DrapesLow Emissivity WindowsScreensDouble Pane Windows
Save
Ask
Tour
Hide
Share
Exterior Features
Construction Details 
Stucco
Exterior 
Storage
Fencing 
Block
Lot Features 
Cul-De-SacSprinklers In RearSprinklers In Front
Pool Features 
Outdoor Pool
Private Pool 
Yes
Roof 
Tile
Spa Features 
None
Windows/Doors 
DrapesLow Emissivity WindowsScreensDouble Pane Windows
Community Features
Association Fee Frequency 
Semi-Annually
Community Features 
LakePlaygroundSidewalks
School District 
Chandler Unified District #80
Township 
1S
Schools
School District
Chandler Unified District #80
Elementary School
Basha Elementary
Middle School
Arizona College Prep Middle School
High School
Chandler High School
Listing courtesy of HomeSmart.


All information should be verified by the recipient and none is guaranteed as accurate by ARMLS. Copyright 2026 Arizona Regional Multiple Listing Service, Inc. All rights reserved.
Last checked: 2026-11-01 10:19 AM UTC

Neighborhood & Commute
Source: Walkscore
Disclosure: Community information and market data powered by Constellation Data Labs. Information is deemed reliable but not guaranteed.
Save
Ask
Tour
Hide
Share
Save
Ask
Tour
Hide
Share
$2,600
6 Days On Site

1751 W DUBLIN Court
Chandler, AZ 85224

For Rent|Single Family Residence|Pending
4
Beds
3
Total Baths
3
Full Baths
2,168
SqFt
$1
/SqFt
1991
Built
Subdivision:
ANDERSEN SPRINGS PARCEL 8B LOT 1-106 TR A-I
County:
Maricopa
Call Now: 123-456-7891 or 156-854-6589
Is this the listing for you? We can help make it yours.
123-456-7891 or 156-854-6589
1751 W DUBLIN Court1751 W DUBLIN Court1751 W DUBLIN Court1751 W DUBLIN Court
Save
Ask
Tour
Hide
Share

Mortgage Calculator

Monthly Payment (Est.)

Enter an interest rate to see your estimated monthly payment.
Calculator powered by Showcase IDX, a Constellation1 Company. Copyright ©2026 Information is deemed reliable but not guaranteed.

Hurry to see this stunning 4-bed, 3-bath Chandler home! Boasting grassy landscaping, a 2-car garage, vaulted ceilings, formal living/dining areas, designer paint, and a cozy fireplace. Showcasing upgraded flooring throughout and brand-new energy-efficient windows that fill every room with natural light. The upgraded kitchen features sleek counters, ample cabinetry, recessed lighting, matching stainless appliances, a pantry, and a breakfast bar. Outside, enjoy a lush backyard oasis with a covered patio, storage shed, and a refreshing fenced pool perfect for summer! Fantastic community. Total monthly financial obligation is $2875, which includes $2600 base rent plus $275 fee for pool and landscaping.

Save
Ask
Tour
Hide
Share
Listing Snapshot
Price 
$2,600
Days On Site 
6 Days
Bedrooms 
4
Inside Area (SqFt) 
2,168 sqft
Total Baths 
3
Full Baths 
3
Partial Baths 
N/A
Lot Size 
0.12 Acres
Year Built 
1991
MLS Number 
7098350
Status 
Pending
Property Tax 
N/A
HOA/Condo/Coop Fees 
N/A
Sq Ft Source 
Assessor
Friends & Family
Recent Activity
yesterdayListing updated with changes from the MLS
yesterdayStatus changed to Pending
6 days agoListing first seen on site
General Features
Acres 
0.12
Cross Street 
Ray Rd & Dobson Rd
Disclosures 
Agency Discl Req
Garage 
Yes
Garage Spaces 
2
Levels 
Two
Number Of Stories 
2
Parking 
Garage Door OpenerElectric Vehicle Charging Station(s)Driveway
Property Sub Type 
Single Family Residence
Sewer 
Public Sewer
SqFt Total 
2168
Style 
Santa Barbara/Tuscan
Utilities 
Sewer Connected
Water Source 
Public
Interior Features
Appliances 
DisposalDishwasherRefrigeratorMicrowaveElectric OvenDryerWasher
Cooling 
Ceiling Fan(s)Central Air
Fireplace 
Yes
Fireplace Features 
Family RoomWood Burning
Fireplaces 
1
Flooring 
LaminateTile
Furnished 
Unfurnished
Heating 
Electric
Interior 
Double VanityBreakfast BarEat-in KitchenPantryHigh Speed InternetVaulted Ceiling(s)High Ceilings
Laundry Features 
InsideElectric Dryer Hookup
Window Features 
DrapesLow Emissivity WindowsScreensDouble Pane Windows
Save
Ask
Tour
Hide
Share
Exterior Features
Construction Details 
Stucco
Exterior 
Storage
Fencing 
Block
Lot Features 
Cul-De-SacSprinklers In RearSprinklers In Front
Pool Features 
Outdoor Pool
Private Pool 
Yes
Roof 
Tile
Spa Features 
None
Windows/Doors 
DrapesLow Emissivity WindowsScreensDouble Pane Windows
Community Features
Association Fee Frequency 
Semi-Annually
Community Features 
LakePlaygroundSidewalks
School District 
Chandler Unified District #80
Township 
1S
Schools
School District
Chandler Unified District #80
Elementary School
Basha Elementary
Middle School
Arizona College Prep Middle School
High School
Chandler High School
Listing courtesy of HomeSmart.


All information should be verified by the recipient and none is guaranteed as accurate by ARMLS. Copyright 2026 Arizona Regional Multiple Listing Service, Inc. All rights reserved.
Last checked: 2026-11-01 10:19 AM UTC

Neighborhood & Commute
Source: Walkscore
Disclosure: Community information and market data powered by Constellation Data Labs. Information is deemed reliable but not guaranteed.
Save
Ask
Tour
Hide
Share
