Save
Ask
Tour
Hide
Share
$15,000
2 Days On Site

3403 E KNOX Road
Phoenix, AZ 85044

For Rent|Single Family Residence|Active
6
Beds
6
Total Baths
5
Full Baths
1
Partial Bath
5,623
SqFt
$3
/SqFt
1988
Built
Subdivision:
AHWATUKEE CUSTOM EST 8 LOT 6501-6597 TR A B
County:
Maricopa
Call Now: 123-456-7891 or 156-854-6589
Is this the listing for you? We can help make it yours.
123-456-7891 or 156-854-6589
3403 E KNOX Road3403 E KNOX Road3403 E KNOX Road3403 E KNOX Road
Save
Ask
Tour
Hide
Share

Mortgage Calculator

Monthly Payment (Est.)

Enter an interest rate to see your estimated monthly payment.
Calculator powered by Showcase IDX, a Constellation1 Company. Copyright ©2026 Information is deemed reliable but not guaranteed.

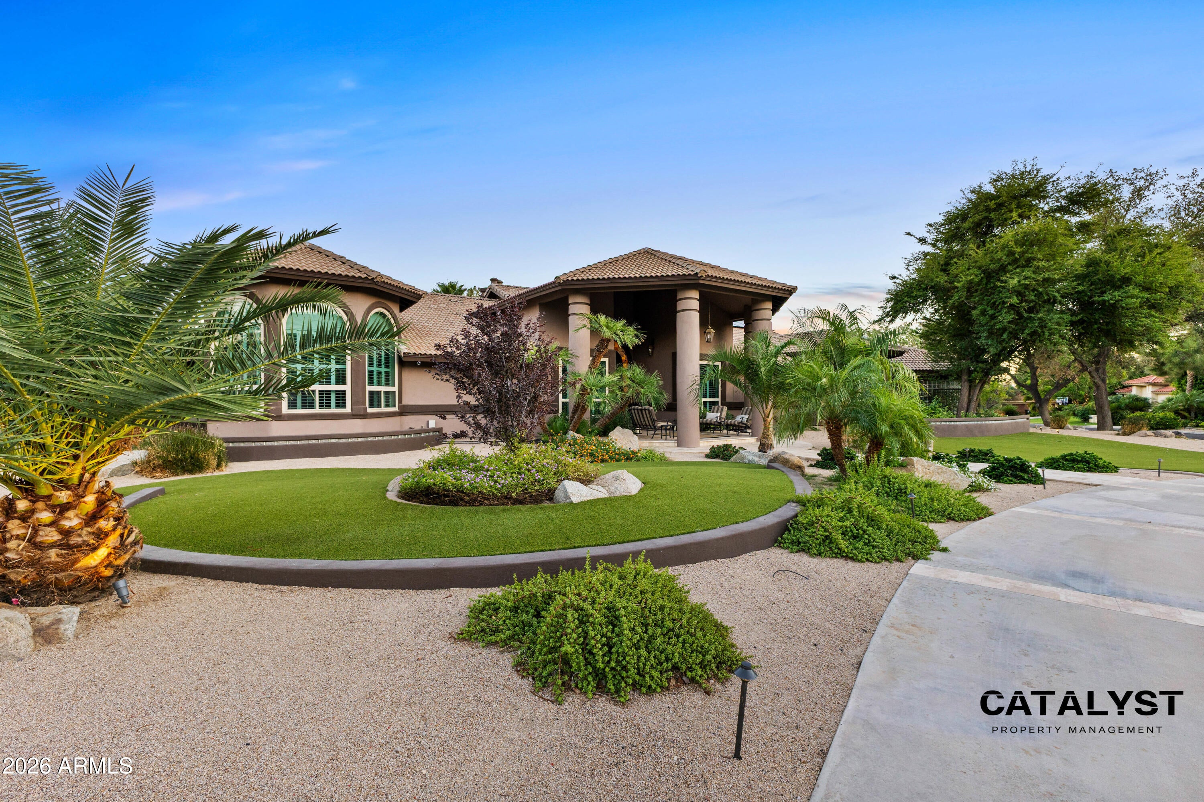
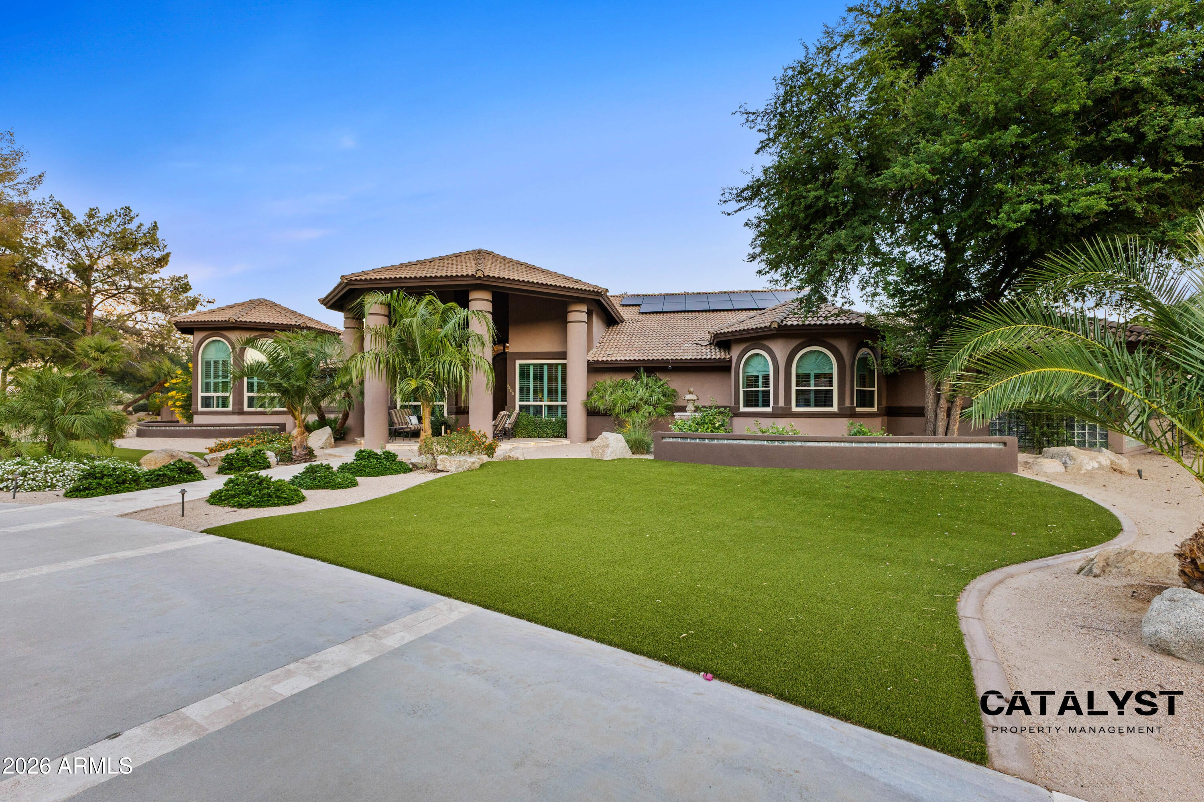
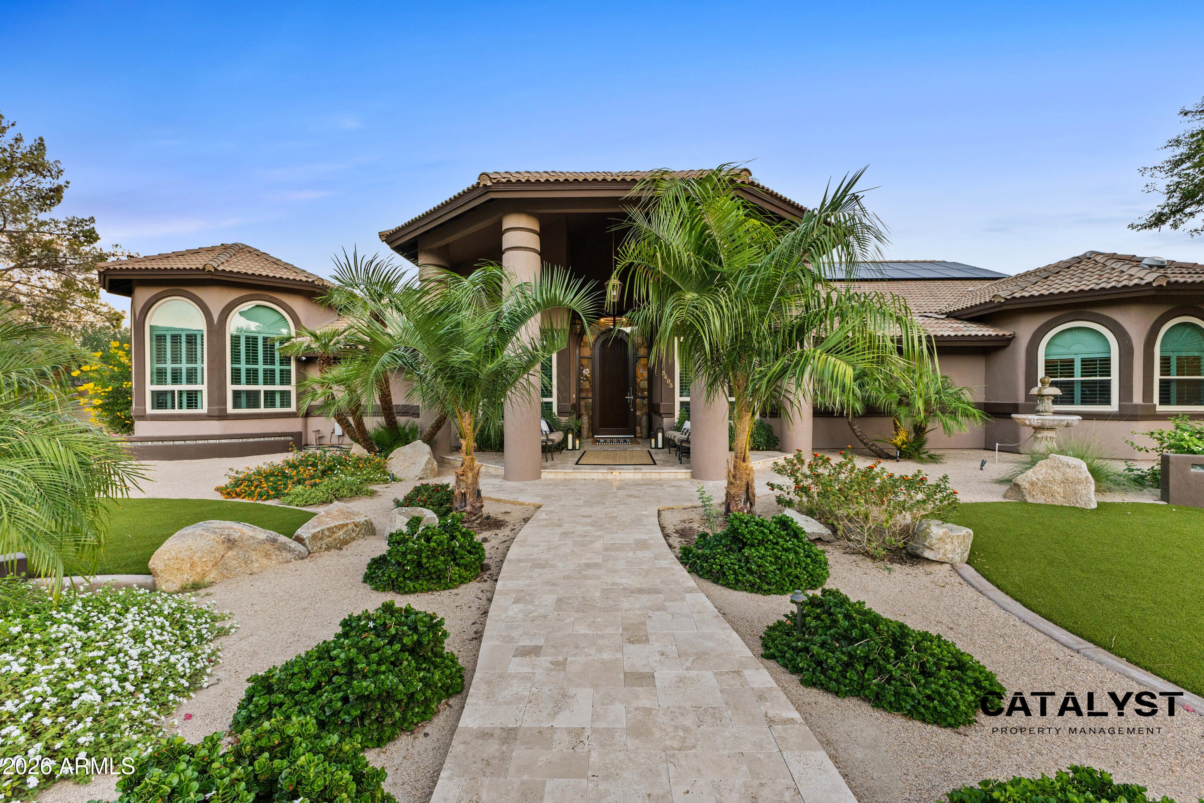
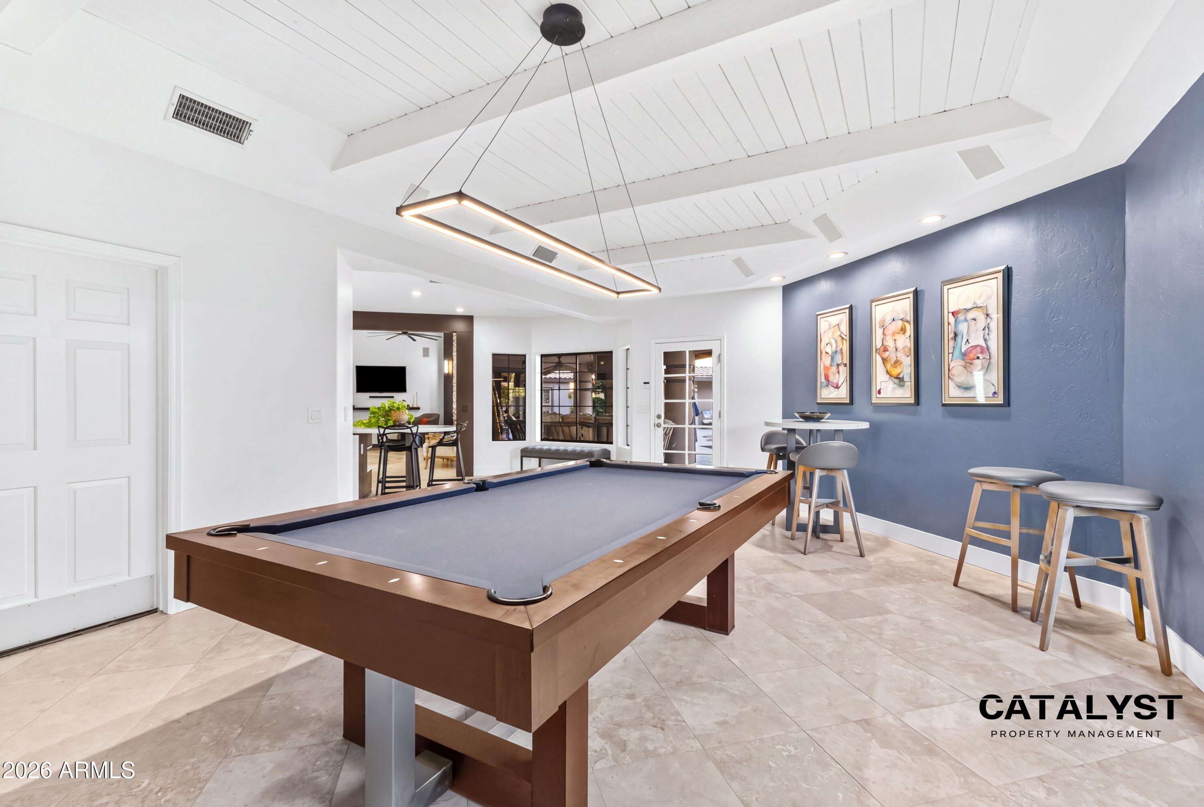
**EXCEPTIONAL RESORT-STYLE ESTATE IN PRESTIGIOUS AHWATUKEE CUSTOM ESTATES!** Experience refined luxury and resort-inspired living in this magnificent single-level estate, offering approximately 5,623 square feet of living space on an expansive, nearly 29,000-square-foot homesite. Featuring 6 bedrooms and 5.5 bathrooms, including a private detached guest house, this exceptional residence seamlessly blends sophisticated interiors with extraordinary indoor-outdoor entertaining. **EXCEPTIONAL RESORT-STYLE ESTATE IN PRESTIGIOUS AHWATUKEE CUSTOM ESTATES!** Experience refined luxury and resort-inspired living in this magnificent single-level estate, offering approximately 5,623 square feet of living space on an expansive, nearly 29,000-square-foot homesite. Featuring 6 bedrooms and 5.5 bathrooms, including a private detached guest house, this exceptional residence seamlessly blends sophisticated interiors with extraordinary indoor-outdoor entertaining. A grand entry welcomes you with soaring ceilings, polished travertine flooring, and an impressive sense of space. Elegant living and entertaining areas showcase a spacious wet bar and captivating views of the spectacular resort-style grounds. The beautifully appointed kitchen features granite countertops, dual sinks, a Sub-Zero refrigerator, wine refrigeration, and a seamless connection to the inviting family room with fireplace. The expansive primary suite offers a private retreat with a luxurious bath featuring a jetted soaking tub, separate shower, and oversized walk-in closet. Generously proportioned secondary bedrooms offer walk-in closets and convenient bathroom access. A dramatic executive office with soaring windows, dedicated exercise room, plantation shutters, and oversized laundry room further enhance the home's exceptional versatility. Step outside into your own private resort, where lush outdoor living and endless entertainment opportunities await. The spectacular backyard features a beautifully tiled swimming pool and spa, expansive covered patio, built-in barbecue, gas fire pit, multiple decorative fountains, and a private miniature golf course. A detached guest house complete with its own living area, kitchen, and bathroom provides an ideal retreat for extended family or visiting guests. **A rare opportunity to experience the space, privacy, and amenities of a luxury resort in one of Ahwatukee's most distinguished custom-home communities.**

Save
Ask
Tour
Hide
Share
Listing Snapshot
Price 
$15,000
Days On Site 
2 Days
Bedrooms 
6
Inside Area (SqFt) 
5,623 sqft
Total Baths 
6
Full Baths 
5
Partial Baths 
1
Lot Size 
0.66 Acres
Year Built 
1988
MLS Number 
7095024
Status 
Active
Property Tax 
N/A
HOA/Condo/Coop Fees 
N/A
Sq Ft Source 
Appraiser
Friends & Family
Recent Activity
2 days agoListing updated with changes from the MLS
2 days agoStatus changed to Active
2 days agoListing first seen on site
General Features
Acres 
0.66
Cross Street 
Ray Rd & 48th St
Disclosures 
Agency Discl Req
Garage 
Yes
Garage Spaces 
3
Levels 
One
Number Of Stories 
1
Parking 
Circular DrivewayGarage Door OpenerRV GatedGarage Faces Side
Parking Spaces 
4
Property Sub Type 
Single Family Residence
Security 
Security System Owned
Sewer 
Public Sewer
SqFt Total 
5623
Water Source 
Public
Interior Features
Appliances 
DisposalDishwasherRefrigeratorElectric CooktopMicrowaveDryerWasher
Cooling 
Ceiling Fan(s)Central Air
Fireplace 
Yes
Fireplace Features 
Fire PitFamily RoomLiving RoomGasOutside
Fireplaces 
2
Flooring 
CarpetStone
Furnished 
Furnished
Heating 
Electric
Interior 
Double VanityBreakfast BarEat-in KitchenKitchen IslandPantryGranite CountersHigh Speed InternetVaulted Ceiling(s)
Laundry Features 
Inside
Spa 
Yes
Window Features 
BlindsDouble Pane Windows
Save
Ask
Tour
Hide
Share
Exterior Features
Construction Details 
StoneStucco
Exterior 
BarbecueBuilt-in Barbecue
Fencing 
Block
Lot Features 
Corner LotSprinklers In RearSprinklers In FrontDesert Back
Other Structures 
Guest House
Patio And Porch 
Patio
Private Pool 
Yes
Roof 
Tile
Spa 
Yes
Spa Features 
Private
Windows/Doors 
BlindsDouble Pane Windows
Community Features
Accessibility Features 
Therapeutic Whirlpool
Community Features 
Sidewalks
School District 
Tempe Union High School District
Township 
1S
Schools
School District
Tempe Union High School District
Elementary School
Kyrene de la Colina School
Middle School
Kyrene Centennial Middle School
High School
Mountain Pointe High School
Listing courtesy of Catalyst Property Management.


All information should be verified by the recipient and none is guaranteed as accurate by ARMLS. Copyright 2026 Arizona Regional Multiple Listing Service, Inc. All rights reserved.
Last checked: 2026-11-02 08:04 AM UTC

Neighborhood & Commute
Source: Walkscore
Disclosure: Community information and market data powered by Constellation Data Labs. Information is deemed reliable but not guaranteed.
Save
Ask
Tour
Hide
Share
Save
Ask
Tour
Hide
Share
$15,000
2 Days On Site

3403 E KNOX Road
Phoenix, AZ 85044

For Rent|Single Family Residence|Active
6
Beds
6
Total Baths
5
Full Baths
1
Partial Bath
5,623
SqFt
$3
/SqFt
1988
Built
Subdivision:
AHWATUKEE CUSTOM EST 8 LOT 6501-6597 TR A B
County:
Maricopa
Call Now: 123-456-7891 or 156-854-6589
Is this the listing for you? We can help make it yours.
123-456-7891 or 156-854-6589
3403 E KNOX Road3403 E KNOX Road3403 E KNOX Road3403 E KNOX Road
Save
Ask
Tour
Hide
Share

Mortgage Calculator

Monthly Payment (Est.)

Enter an interest rate to see your estimated monthly payment.
Calculator powered by Showcase IDX, a Constellation1 Company. Copyright ©2026 Information is deemed reliable but not guaranteed.

**EXCEPTIONAL RESORT-STYLE ESTATE IN PRESTIGIOUS AHWATUKEE CUSTOM ESTATES!** Experience refined luxury and resort-inspired living in this magnificent single-level estate, offering approximately 5,623 square feet of living space on an expansive, nearly 29,000-square-foot homesite. Featuring 6 bedrooms and 5.5 bathrooms, including a private detached guest house, this exceptional residence seamlessly blends sophisticated interiors with extraordinary indoor-outdoor entertaining. **EXCEPTIONAL RESORT-STYLE ESTATE IN PRESTIGIOUS AHWATUKEE CUSTOM ESTATES!** Experience refined luxury and resort-inspired living in this magnificent single-level estate, offering approximately 5,623 square feet of living space on an expansive, nearly 29,000-square-foot homesite. Featuring 6 bedrooms and 5.5 bathrooms, including a private detached guest house, this exceptional residence seamlessly blends sophisticated interiors with extraordinary indoor-outdoor entertaining. A grand entry welcomes you with soaring ceilings, polished travertine flooring, and an impressive sense of space. Elegant living and entertaining areas showcase a spacious wet bar and captivating views of the spectacular resort-style grounds. The beautifully appointed kitchen features granite countertops, dual sinks, a Sub-Zero refrigerator, wine refrigeration, and a seamless connection to the inviting family room with fireplace. The expansive primary suite offers a private retreat with a luxurious bath featuring a jetted soaking tub, separate shower, and oversized walk-in closet. Generously proportioned secondary bedrooms offer walk-in closets and convenient bathroom access. A dramatic executive office with soaring windows, dedicated exercise room, plantation shutters, and oversized laundry room further enhance the home's exceptional versatility. Step outside into your own private resort, where lush outdoor living and endless entertainment opportunities await. The spectacular backyard features a beautifully tiled swimming pool and spa, expansive covered patio, built-in barbecue, gas fire pit, multiple decorative fountains, and a private miniature golf course. A detached guest house complete with its own living area, kitchen, and bathroom provides an ideal retreat for extended family or visiting guests. **A rare opportunity to experience the space, privacy, and amenities of a luxury resort in one of Ahwatukee's most distinguished custom-home communities.**

Save
Ask
Tour
Hide
Share
Listing Snapshot
Price 
$15,000
Days On Site 
2 Days
Bedrooms 
6
Inside Area (SqFt) 
5,623 sqft
Total Baths 
6
Full Baths 
5
Partial Baths 
1
Lot Size 
0.66 Acres
Year Built 
1988
MLS Number 
7095024
Status 
Active
Property Tax 
N/A
HOA/Condo/Coop Fees 
N/A
Sq Ft Source 
Appraiser
Friends & Family
Recent Activity
2 days agoListing updated with changes from the MLS
2 days agoStatus changed to Active
2 days agoListing first seen on site
General Features
Acres 
0.66
Cross Street 
Ray Rd & 48th St
Disclosures 
Agency Discl Req
Garage 
Yes
Garage Spaces 
3
Levels 
One
Number Of Stories 
1
Parking 
Circular DrivewayGarage Door OpenerRV GatedGarage Faces Side
Parking Spaces 
4
Property Sub Type 
Single Family Residence
Security 
Security System Owned
Sewer 
Public Sewer
SqFt Total 
5623
Water Source 
Public
Interior Features
Appliances 
DisposalDishwasherRefrigeratorElectric CooktopMicrowaveDryerWasher
Cooling 
Ceiling Fan(s)Central Air
Fireplace 
Yes
Fireplace Features 
Fire PitFamily RoomLiving RoomGasOutside
Fireplaces 
2
Flooring 
CarpetStone
Furnished 
Furnished
Heating 
Electric
Interior 
Double VanityBreakfast BarEat-in KitchenKitchen IslandPantryGranite CountersHigh Speed InternetVaulted Ceiling(s)
Laundry Features 
Inside
Spa 
Yes
Window Features 
BlindsDouble Pane Windows
Save
Ask
Tour
Hide
Share
Exterior Features
Construction Details 
StoneStucco
Exterior 
BarbecueBuilt-in Barbecue
Fencing 
Block
Lot Features 
Corner LotSprinklers In RearSprinklers In FrontDesert Back
Other Structures 
Guest House
Patio And Porch 
Patio
Private Pool 
Yes
Roof 
Tile
Spa 
Yes
Spa Features 
Private
Windows/Doors 
BlindsDouble Pane Windows
Community Features
Accessibility Features 
Therapeutic Whirlpool
Community Features 
Sidewalks
School District 
Tempe Union High School District
Township 
1S
Schools
School District
Tempe Union High School District
Elementary School
Kyrene de la Colina School
Middle School
Kyrene Centennial Middle School
High School
Mountain Pointe High School
Listing courtesy of Catalyst Property Management.


All information should be verified by the recipient and none is guaranteed as accurate by ARMLS. Copyright 2026 Arizona Regional Multiple Listing Service, Inc. All rights reserved.
Last checked: 2026-11-02 08:04 AM UTC

Neighborhood & Commute
Source: Walkscore
Disclosure: Community information and market data powered by Constellation Data Labs. Information is deemed reliable but not guaranteed.
Save
Ask
Tour
Hide
Share
