Save
Ask
Tour
Hide
Share
$335,000
New Listing

9113 W MONROE Street
Tolleson, AZ 85353

For Sale|Single Family Residence|Active
4
Beds
2
Total Baths
2
Full Baths
1952
Built
Subdivision:
TOLLESON TOWNSITE
County:
Maricopa
Call Now: 123-456-7891 or 156-854-6589
Is this the listing for you? We can help make it yours.
123-456-7891 or 156-854-6589
9113 W MONROE Street9113 W MONROE Street9113 W MONROE Street9113 W MONROE Street
Save
Ask
Tour
Hide
Share

Mortgage Calculator

Monthly Payment (Est.)

Enter an interest rate to see your estimated monthly payment.
Calculator powered by Showcase IDX, a Constellation1 Company. Copyright ©2026 Information is deemed reliable but not guaranteed.

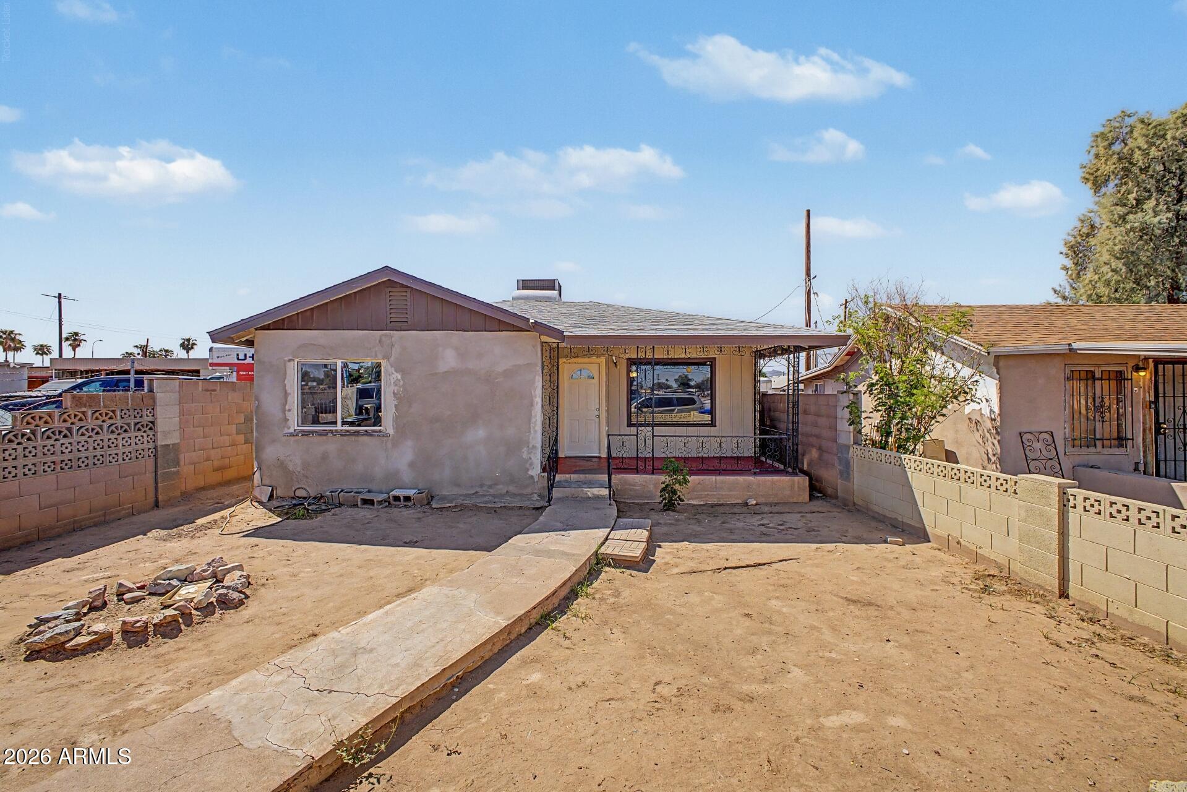
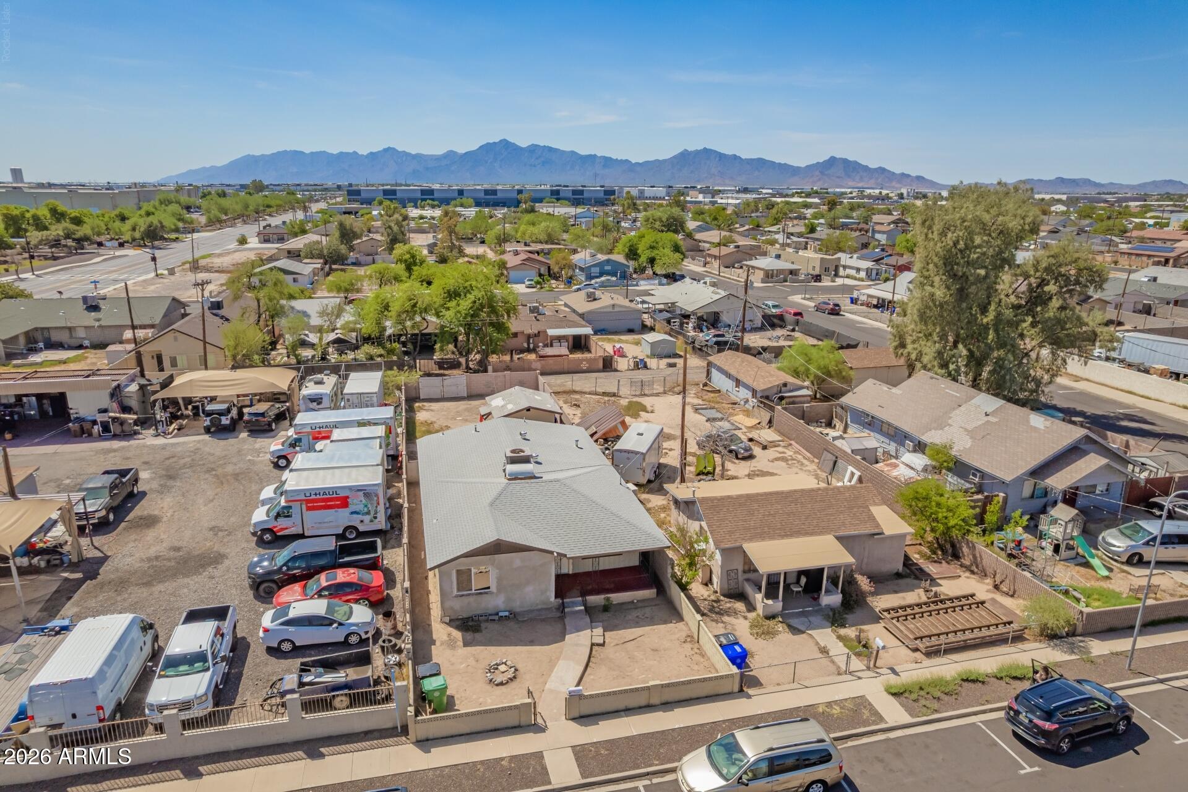
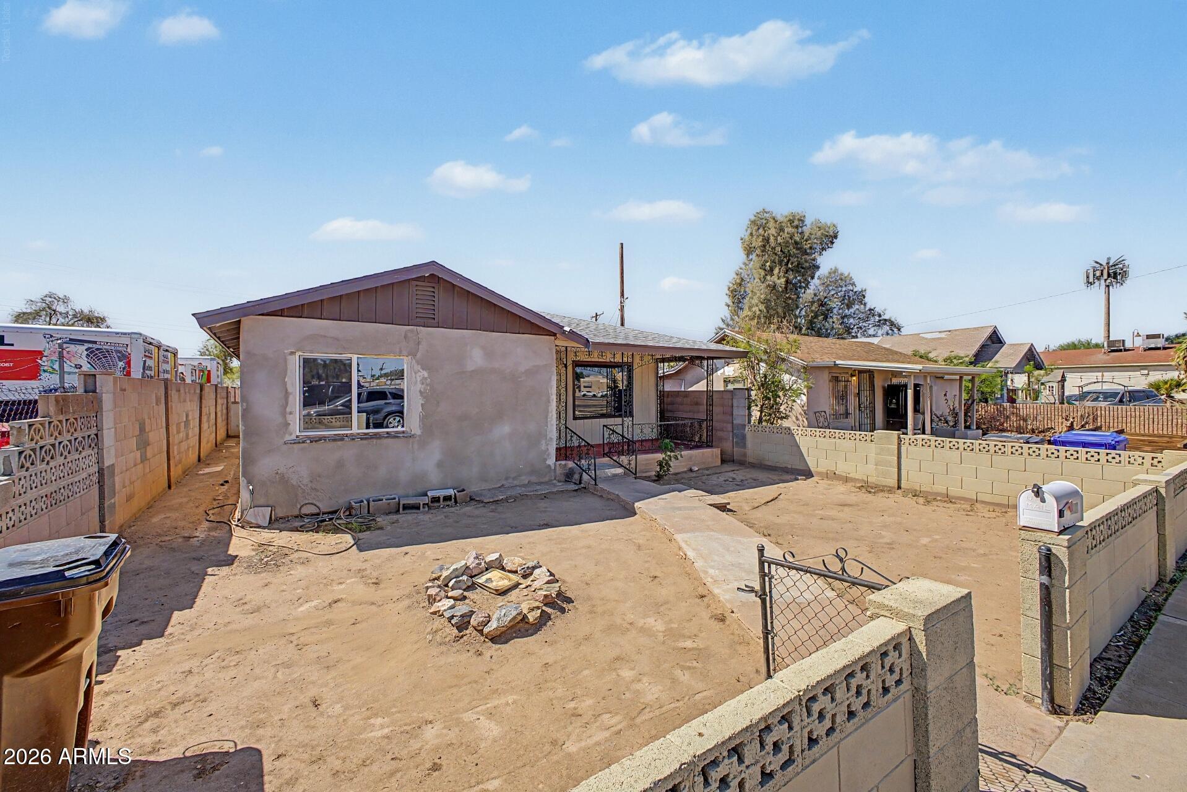
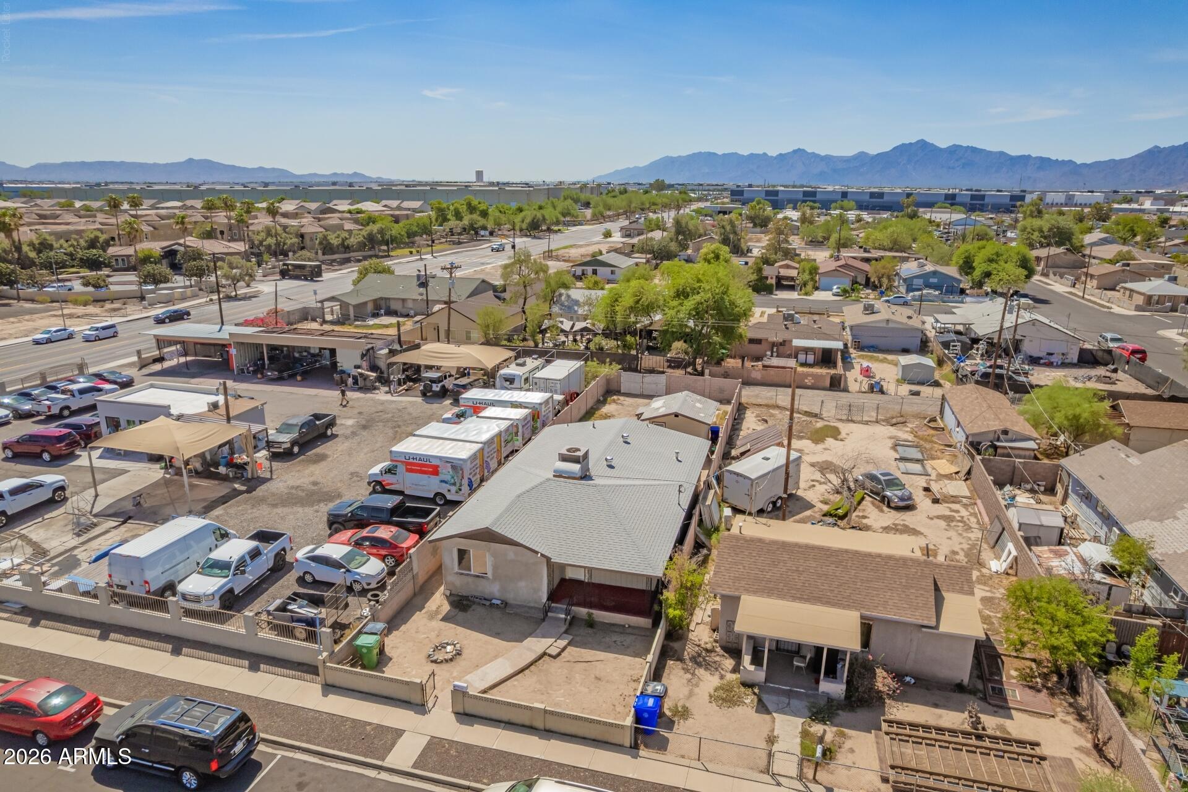
Essential big-ticket upgrades provide complete peace of mind, including a NEW roof, NEW A/C system, and a newer water heater. This well-maintained home offers comfort, functionality, and modern upgrades with convenient I-10 freeway access. Featuring 1,476 sq ft of living space, the versatile floor plan includes separate living and family rooms, plus a flexible fourth bedroom (unpermitted) ideal for guests or a home office. Inside, enjoy fresh interior paint, tile plank flooring throughout, and an updated kitchen with crisp white cabinetry and durable granite countertops. Both bathrooms are freshly painted, and ceiling fans run throughout. Outside features an expansive front yard, welcoming covered porch, and a spacious backyard complete with an RV gate and detached storage room.

Save
Ask
Tour
Hide
Share
Listing Snapshot
Price 
$335,000
Days On Site 
0 Days
Bedrooms 
4
Inside Area (SqFt) 
N/A
Total Baths 
2
Full Baths 
2
Partial Baths 
N/A
Lot Size 
0.12 Acres
Year Built 
1952
MLS® Number 
7092908
Status 
Active
Property Tax 
$512
HOA/Condo/Coop Fees 
N/A
Sq Ft Source 
Assessor
Friends & Family
Recent Activity
2 hours agoListing updated with changes from the MLS®
2 hours agoListing first seen on site
General Features
Acres 
0.12
Cross Street 
91ST AVE AND VAN BUREN ST
Disclosures 
Agency Discl ReqOther (See Remarks)
Foundation 
RaisedConcrete Perimeter
Land Lease 
No
Levels 
One
Number Of Stories 
1
Property Condition 
Fixer
Property Sub Type 
Single Family Residence
Sewer 
Public Sewer
Style 
Ranch
Utilities 
Sewer Connected
Water Source 
Public
Interior Features
Appliances 
Gas OvenGas Range
Cooling 
Ceiling Fan(s)Central Air
Flooring 
Tile
Heating 
Natural Gas
Interior 
Eat-in KitchenGranite Counters
Laundry Features 
Washer Hookup
Window Features 
Double Pane Windows
Save
Ask
Tour
Hide
Share
Exterior Features
Construction Details 
StuccoWood Siding
Exterior 
StorageOther
Fencing 
BlockChain LinkFront Yard
Roof 
Composition
Spa Features 
None
Windows/Doors 
Double Pane Windows
Community Features
School District 
Tolleson Union High School District
Township 
1N
Financing Terms Available 
CashConventional
Roads 
Asphalt
Schools
School District
Tolleson Union High School District
Elementary School
Arizona Desert Elementary School
Middle School
Porfirio H. Gonzales Elementary School
High School
Tolleson Union High School
Listing courtesy of Realty ONE Group.


All information should be verified by the recipient and none is guaranteed as accurate by ARMLS. Copyright 2026 Arizona Regional Multiple Listing Service, Inc. All rights reserved.
Last checked: 2026-10-12 11:23 PM UTC

Neighborhood & Commute
Source: Walkscore
Disclosure: Community information and market data powered by Constellation Data Labs. Information is deemed reliable but not guaranteed.
Save
Ask
Tour
Hide
Share
Save
Ask
Tour
Hide
Share
$335,000
New Listing

9113 W MONROE Street
Tolleson, AZ 85353

For Sale|Single Family Residence|Active
4
Beds
2
Total Baths
2
Full Baths
1952
Built
Subdivision:
TOLLESON TOWNSITE
County:
Maricopa
Call Now: 123-456-7891 or 156-854-6589
Is this the listing for you? We can help make it yours.
123-456-7891 or 156-854-6589
9113 W MONROE Street9113 W MONROE Street9113 W MONROE Street9113 W MONROE Street
Save
Ask
Tour
Hide
Share

Mortgage Calculator

Monthly Payment (Est.)

Enter an interest rate to see your estimated monthly payment.
Calculator powered by Showcase IDX, a Constellation1 Company. Copyright ©2026 Information is deemed reliable but not guaranteed.

Essential big-ticket upgrades provide complete peace of mind, including a NEW roof, NEW A/C system, and a newer water heater. This well-maintained home offers comfort, functionality, and modern upgrades with convenient I-10 freeway access. Featuring 1,476 sq ft of living space, the versatile floor plan includes separate living and family rooms, plus a flexible fourth bedroom (unpermitted) ideal for guests or a home office. Inside, enjoy fresh interior paint, tile plank flooring throughout, and an updated kitchen with crisp white cabinetry and durable granite countertops. Both bathrooms are freshly painted, and ceiling fans run throughout. Outside features an expansive front yard, welcoming covered porch, and a spacious backyard complete with an RV gate and detached storage room.

Save
Ask
Tour
Hide
Share
Listing Snapshot
Price 
$335,000
Days On Site 
0 Days
Bedrooms 
4
Inside Area (SqFt) 
N/A
Total Baths 
2
Full Baths 
2
Partial Baths 
N/A
Lot Size 
0.12 Acres
Year Built 
1952
MLS® Number 
7092908
Status 
Active
Property Tax 
$512
HOA/Condo/Coop Fees 
N/A
Sq Ft Source 
Assessor
Friends & Family
Recent Activity
2 hours agoListing updated with changes from the MLS®
2 hours agoListing first seen on site
General Features
Acres 
0.12
Cross Street 
91ST AVE AND VAN BUREN ST
Disclosures 
Agency Discl ReqOther (See Remarks)
Foundation 
RaisedConcrete Perimeter
Land Lease 
No
Levels 
One
Number Of Stories 
1
Property Condition 
Fixer
Property Sub Type 
Single Family Residence
Sewer 
Public Sewer
Style 
Ranch
Utilities 
Sewer Connected
Water Source 
Public
Interior Features
Appliances 
Gas OvenGas Range
Cooling 
Ceiling Fan(s)Central Air
Flooring 
Tile
Heating 
Natural Gas
Interior 
Eat-in KitchenGranite Counters
Laundry Features 
Washer Hookup
Window Features 
Double Pane Windows
Save
Ask
Tour
Hide
Share
Exterior Features
Construction Details 
StuccoWood Siding
Exterior 
StorageOther
Fencing 
BlockChain LinkFront Yard
Roof 
Composition
Spa Features 
None
Windows/Doors 
Double Pane Windows
Community Features
School District 
Tolleson Union High School District
Township 
1N
Financing Terms Available 
CashConventional
Roads 
Asphalt
Schools
School District
Tolleson Union High School District
Elementary School
Arizona Desert Elementary School
Middle School
Porfirio H. Gonzales Elementary School
High School
Tolleson Union High School
Listing courtesy of Realty ONE Group.


All information should be verified by the recipient and none is guaranteed as accurate by ARMLS. Copyright 2026 Arizona Regional Multiple Listing Service, Inc. All rights reserved.
Last checked: 2026-10-12 11:23 PM UTC

Neighborhood & Commute
Source: Walkscore
Disclosure: Community information and market data powered by Constellation Data Labs. Information is deemed reliable but not guaranteed.
Save
Ask
Tour
Hide
Share
