Save
Ask
Tour
Hide
Share
$2,495
6 Days On Site

4343 N 21ST Street 237
Phoenix, AZ 85016

For Rent|Townhouse|Active
3
Beds
2
Total Baths
2
Full Baths
1,296
SqFt
$2
/SqFt
1998
Built
Subdivision:
BILTMORE PALMS CONDOMINIUM
County:
Maricopa
Call Now: 123-456-7891 or 156-854-6589
Is this the listing for you? We can help make it yours.
123-456-7891 or 156-854-6589
4343 N 21ST Street 2374343 N 21ST Street 2374343 N 21ST Street 2374343 N 21ST Street 237
Save
Ask
Tour
Hide
Share

Mortgage Calculator

Monthly Payment (Est.)

Enter an interest rate to see your estimated monthly payment.
Calculator powered by Showcase IDX, a Constellation1 Company. Copyright ©2026 Information is deemed reliable but not guaranteed.

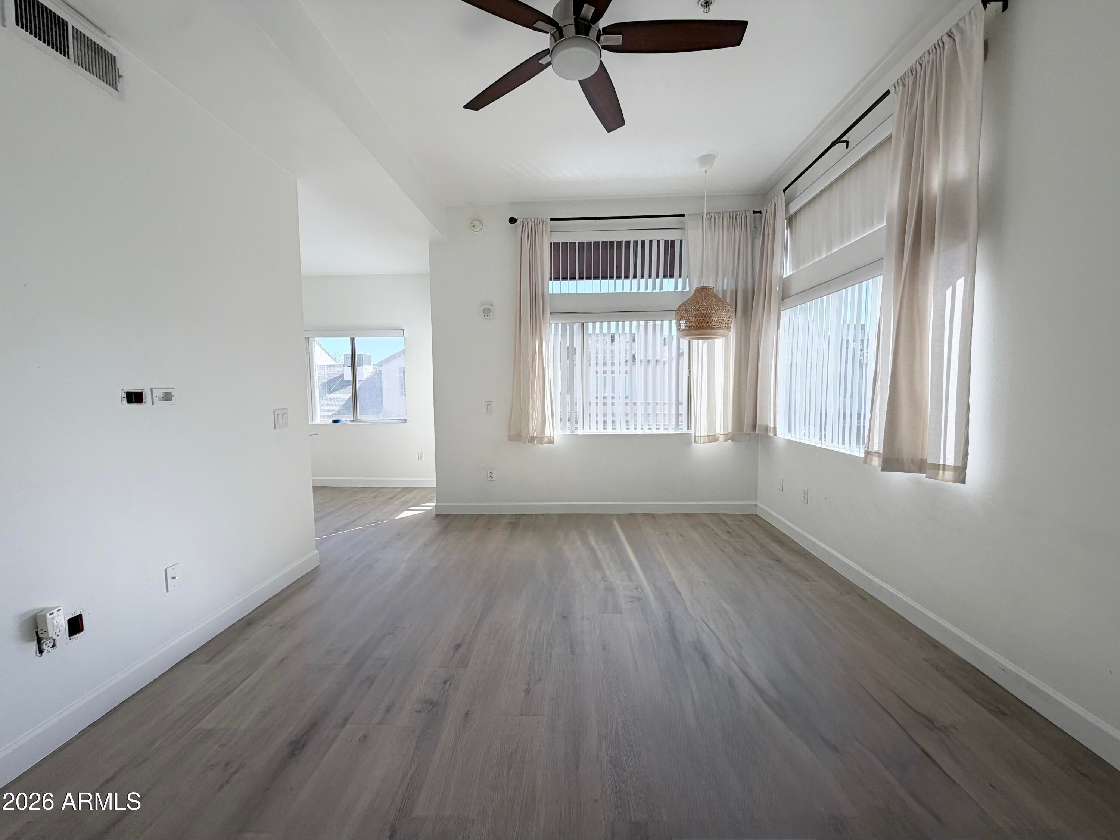
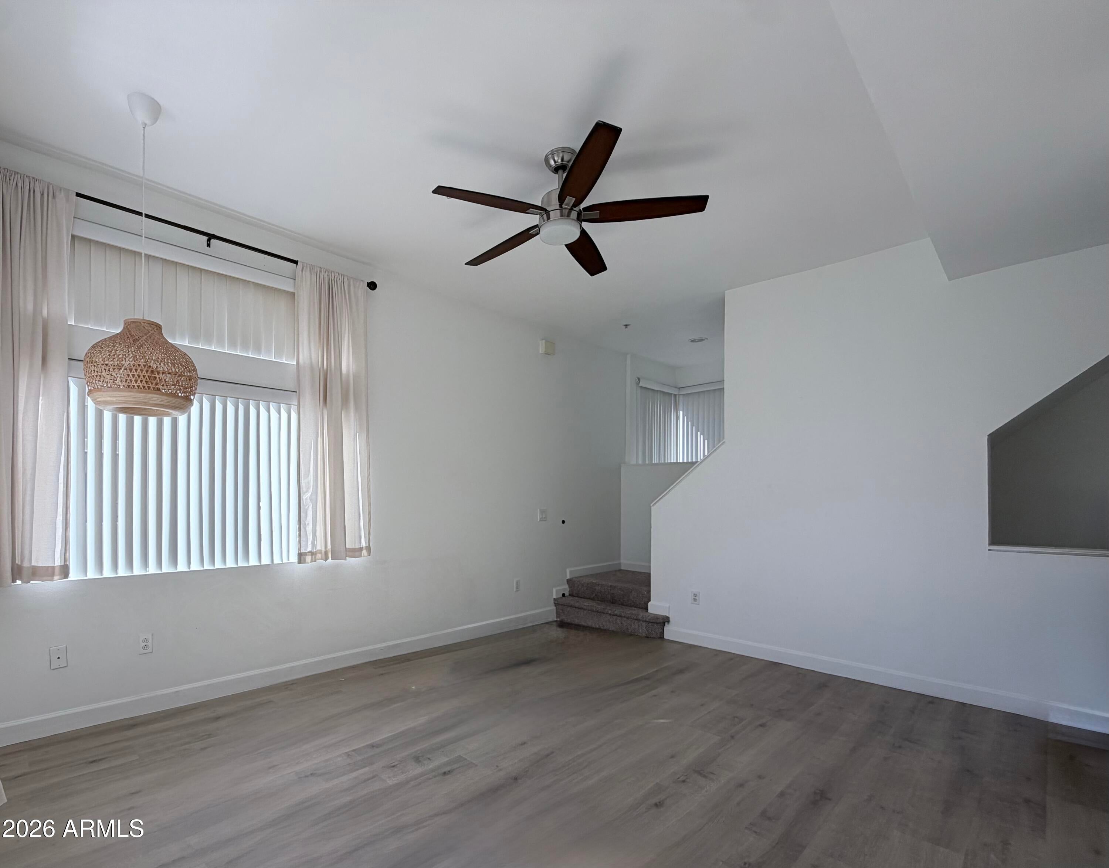
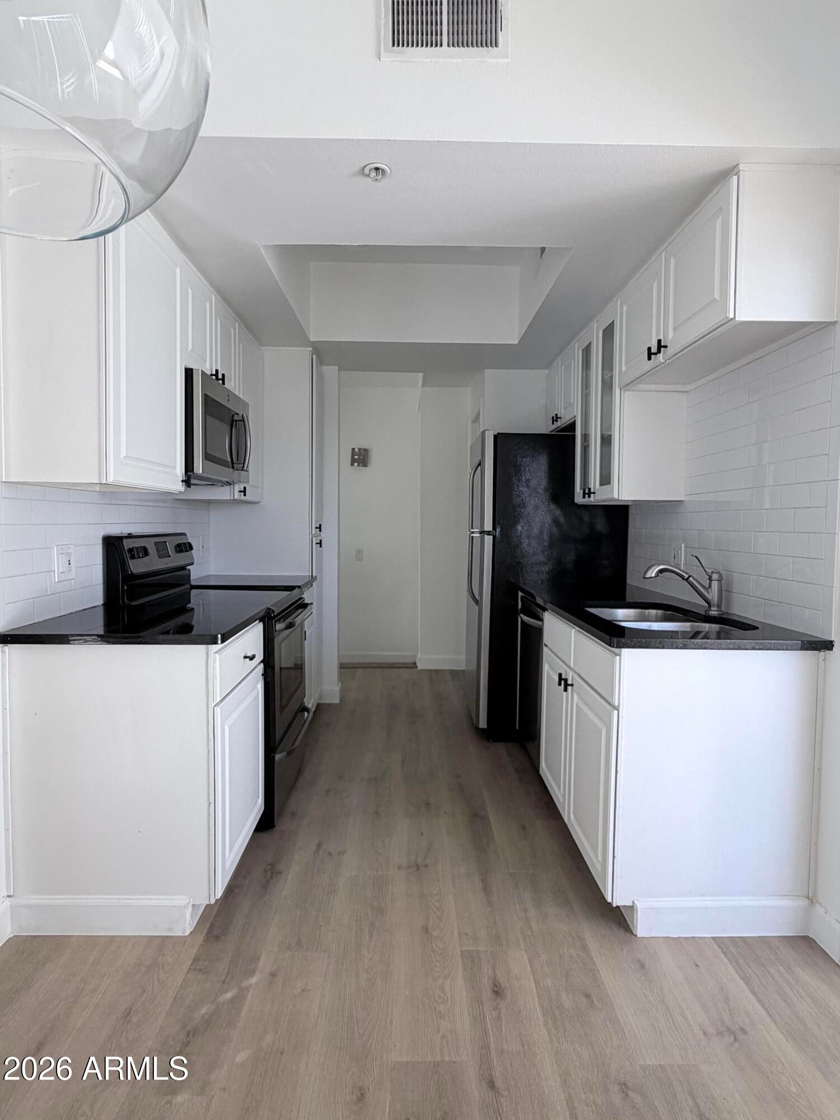
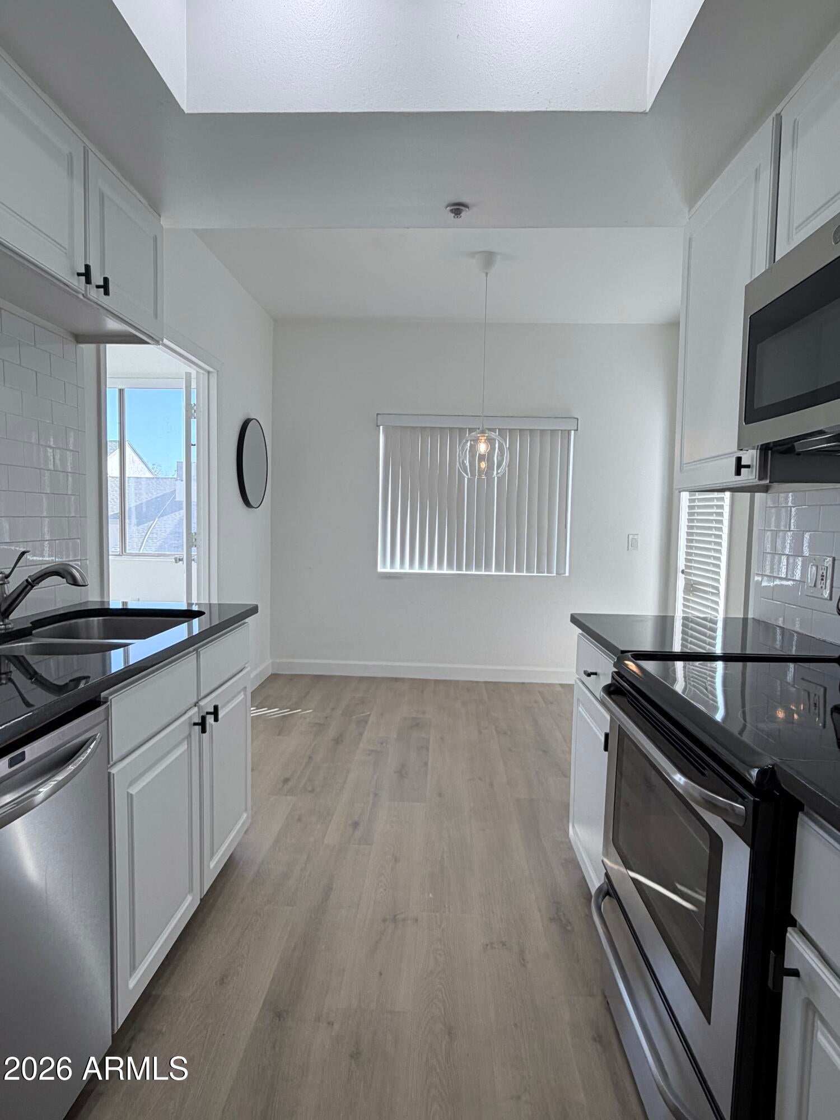
Enjoy modern living and everyday convenience in this beautiful 3-bedroom, 2-bathroom condo in the heart of Phoenix! Featuring a bright, airy living space with an open and inviting feel, updated flooring, and stainless-steel appliances, this home offers the perfect blend of comfort and contemporary style. The thoughtfully designed layout includes 2 spacious primary bedrooms, each with its own walk-in closet, providing flexibility and generous storage. Additional highlights include in-unit laundry, a private balcony, and a 1 car garage. Sewer, water, trash included in rent. Enjoy access to the community pool, perfect for relaxing and soaking up the AZ sunshine. Ideally situated near the desirable Biltmore area, with convenient access to shopping, dining, entertainment, major freeways, and everything central Phoenix has to offer!

Save
Ask
Tour
Hide
Share
Listing Snapshot
Price 
$2,495
Days On Site 
6 Days
Bedrooms 
3
Inside Area (SqFt) 
1,296 sqft
Total Baths 
2
Full Baths 
2
Partial Baths 
N/A
Lot Size 
0.02 Acres
Year Built 
1998
MLS Number 
7092427
Status 
Active
Property Tax 
N/A
HOA/Condo/Coop Fees 
N/A
Sq Ft Source 
Assessor
Friends & Family
Recent Activity
4 days agoListing updated with changes from the MLS
6 days agoListing first seen on site
General Features
Acres 
0.02
Cross Street 
21st street and Indian School Road
Disclosures 
Agency Discl Req
Garage 
Yes
Garage Spaces 
1
Levels 
Three Or More
Number Of Stories 
3
Parking Spaces 
1
Property Sub Type 
Townhouse
Sewer 
Public Sewer
SqFt Total 
1296
Water Source 
Public
Interior Features
Appliances 
DisposalDishwasherMicrowaveElectric RangeBuilt-In Electric OvenDryerWasher
Cooling 
Ceiling Fan(s)Heat Pump
Flooring 
CarpetLaminateTile
Furnished 
Unfurnished
Heating 
Electric
Interior 
Granite Counters
Window Features 
BlindsDrapesDouble Pane Windows
Save
Ask
Tour
Hide
Share
Exterior Features
Construction Details 
BlockStucco
Exterior 
BarbecueBuilt-in Barbecue
Fencing 
None
Lot Features 
Desert BackDesert Front
Pool Features 
Fenced
Roof 
Tile
Spa Features 
None
Windows/Doors 
BlindsDrapesDouble Pane Windows
Community Features
Community Features 
Gated
School District 
Phoenix Union High School District
Township 
2N
Schools
School District
Phoenix Union High School District
Elementary School
Madison Camelview Elementary
Middle School
Madison Park School
High School
Camelback High School
Listing courtesy of Vantage Advisors LLC.


All information should be verified by the recipient and none is guaranteed as accurate by ARMLS. Copyright 2026 Arizona Regional Multiple Listing Service, Inc. All rights reserved.
Last checked: 2026-11-02 09:53 AM UTC

Neighborhood & Commute
Source: Walkscore
Disclosure: Community information and market data powered by Constellation Data Labs. Information is deemed reliable but not guaranteed.
Save
Ask
Tour
Hide
Share
Save
Ask
Tour
Hide
Share
$2,495
6 Days On Site

4343 N 21ST Street 237
Phoenix, AZ 85016

For Rent|Townhouse|Active
3
Beds
2
Total Baths
2
Full Baths
1,296
SqFt
$2
/SqFt
1998
Built
Subdivision:
BILTMORE PALMS CONDOMINIUM
County:
Maricopa
Call Now: 123-456-7891 or 156-854-6589
Is this the listing for you? We can help make it yours.
123-456-7891 or 156-854-6589
4343 N 21ST Street 2374343 N 21ST Street 2374343 N 21ST Street 2374343 N 21ST Street 237
Save
Ask
Tour
Hide
Share

Mortgage Calculator

Monthly Payment (Est.)

Enter an interest rate to see your estimated monthly payment.
Calculator powered by Showcase IDX, a Constellation1 Company. Copyright ©2026 Information is deemed reliable but not guaranteed.

Enjoy modern living and everyday convenience in this beautiful 3-bedroom, 2-bathroom condo in the heart of Phoenix! Featuring a bright, airy living space with an open and inviting feel, updated flooring, and stainless-steel appliances, this home offers the perfect blend of comfort and contemporary style. The thoughtfully designed layout includes 2 spacious primary bedrooms, each with its own walk-in closet, providing flexibility and generous storage. Additional highlights include in-unit laundry, a private balcony, and a 1 car garage. Sewer, water, trash included in rent. Enjoy access to the community pool, perfect for relaxing and soaking up the AZ sunshine. Ideally situated near the desirable Biltmore area, with convenient access to shopping, dining, entertainment, major freeways, and everything central Phoenix has to offer!

Save
Ask
Tour
Hide
Share
Listing Snapshot
Price 
$2,495
Days On Site 
6 Days
Bedrooms 
3
Inside Area (SqFt) 
1,296 sqft
Total Baths 
2
Full Baths 
2
Partial Baths 
N/A
Lot Size 
0.02 Acres
Year Built 
1998
MLS Number 
7092427
Status 
Active
Property Tax 
N/A
HOA/Condo/Coop Fees 
N/A
Sq Ft Source 
Assessor
Friends & Family
Recent Activity
4 days agoListing updated with changes from the MLS
6 days agoListing first seen on site
General Features
Acres 
0.02
Cross Street 
21st street and Indian School Road
Disclosures 
Agency Discl Req
Garage 
Yes
Garage Spaces 
1
Levels 
Three Or More
Number Of Stories 
3
Parking Spaces 
1
Property Sub Type 
Townhouse
Sewer 
Public Sewer
SqFt Total 
1296
Water Source 
Public
Interior Features
Appliances 
DisposalDishwasherMicrowaveElectric RangeBuilt-In Electric OvenDryerWasher
Cooling 
Ceiling Fan(s)Heat Pump
Flooring 
CarpetLaminateTile
Furnished 
Unfurnished
Heating 
Electric
Interior 
Granite Counters
Window Features 
BlindsDrapesDouble Pane Windows
Save
Ask
Tour
Hide
Share
Exterior Features
Construction Details 
BlockStucco
Exterior 
BarbecueBuilt-in Barbecue
Fencing 
None
Lot Features 
Desert BackDesert Front
Pool Features 
Fenced
Roof 
Tile
Spa Features 
None
Windows/Doors 
BlindsDrapesDouble Pane Windows
Community Features
Community Features 
Gated
School District 
Phoenix Union High School District
Township 
2N
Schools
School District
Phoenix Union High School District
Elementary School
Madison Camelview Elementary
Middle School
Madison Park School
High School
Camelback High School
Listing courtesy of Vantage Advisors LLC.


All information should be verified by the recipient and none is guaranteed as accurate by ARMLS. Copyright 2026 Arizona Regional Multiple Listing Service, Inc. All rights reserved.
Last checked: 2026-11-02 09:53 AM UTC

Neighborhood & Commute
Source: Walkscore
Disclosure: Community information and market data powered by Constellation Data Labs. Information is deemed reliable but not guaranteed.
Save
Ask
Tour
Hide
Share
