Save
Ask
Tour
Hide
Share
$3,500
1 Day On Site

15918 S 11TH Way
Phoenix, AZ 85048

For Rent|Single Family Residence|Active
4
Beds
3
Total Baths
3
Full Baths
2,451
SqFt
$1
/SqFt
2014
Built
Subdivision:
ROSEWOOD VILLAGE AT THE FOOTHILLS
County:
Maricopa
Call Now: 123-456-7891 or 156-854-6589
Is this the listing for you? We can help make it yours.
123-456-7891 or 156-854-6589
15918 S 11TH Way15918 S 11TH Way15918 S 11TH Way15918 S 11TH Way
Save
Ask
Tour
Hide
Share

Mortgage Calculator

Monthly Payment (Est.)

Enter an interest rate to see your estimated monthly payment.
Calculator powered by Showcase IDX, a Constellation1 Company. Copyright ©2026 Information is deemed reliable but not guaranteed.

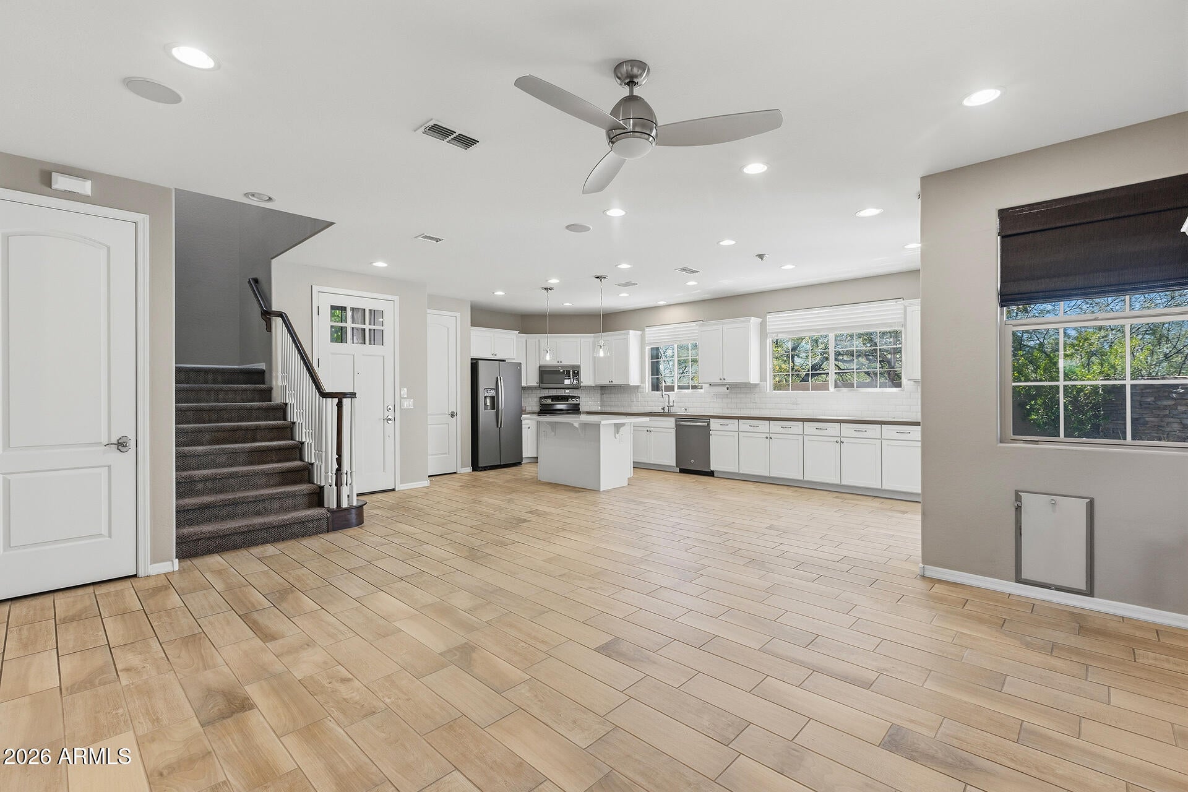
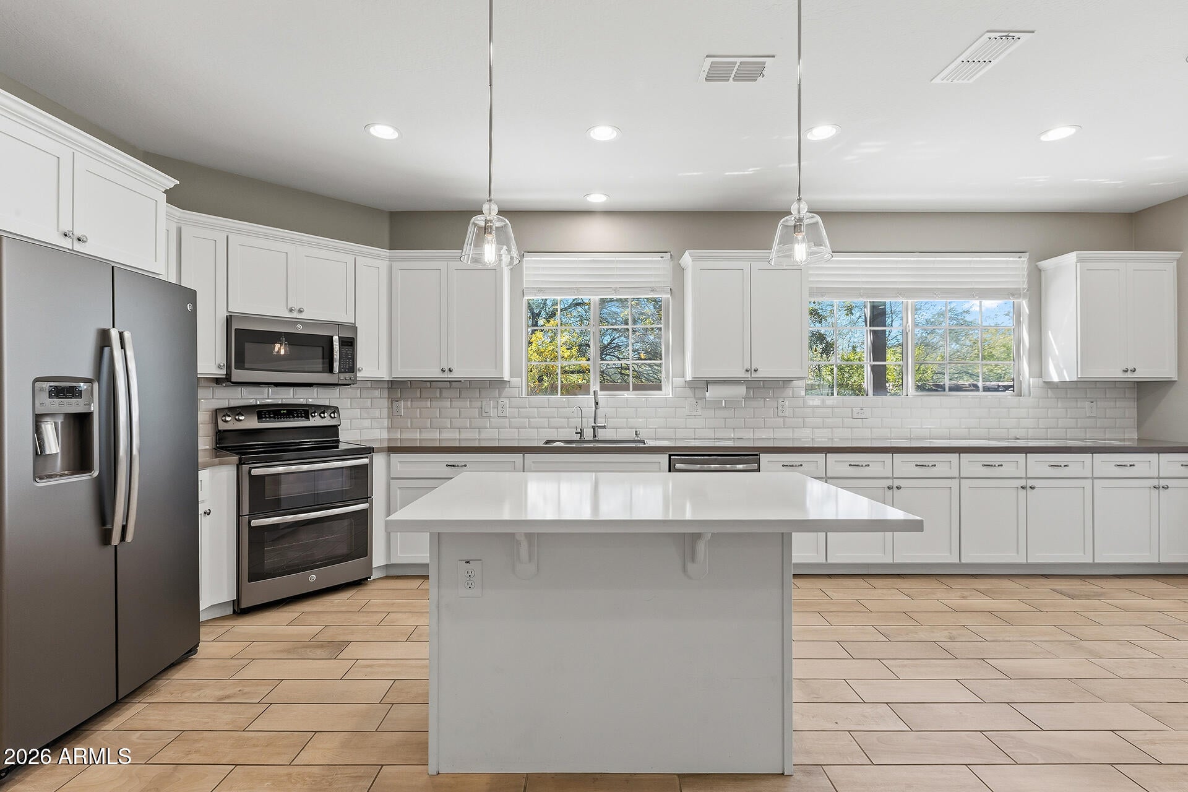
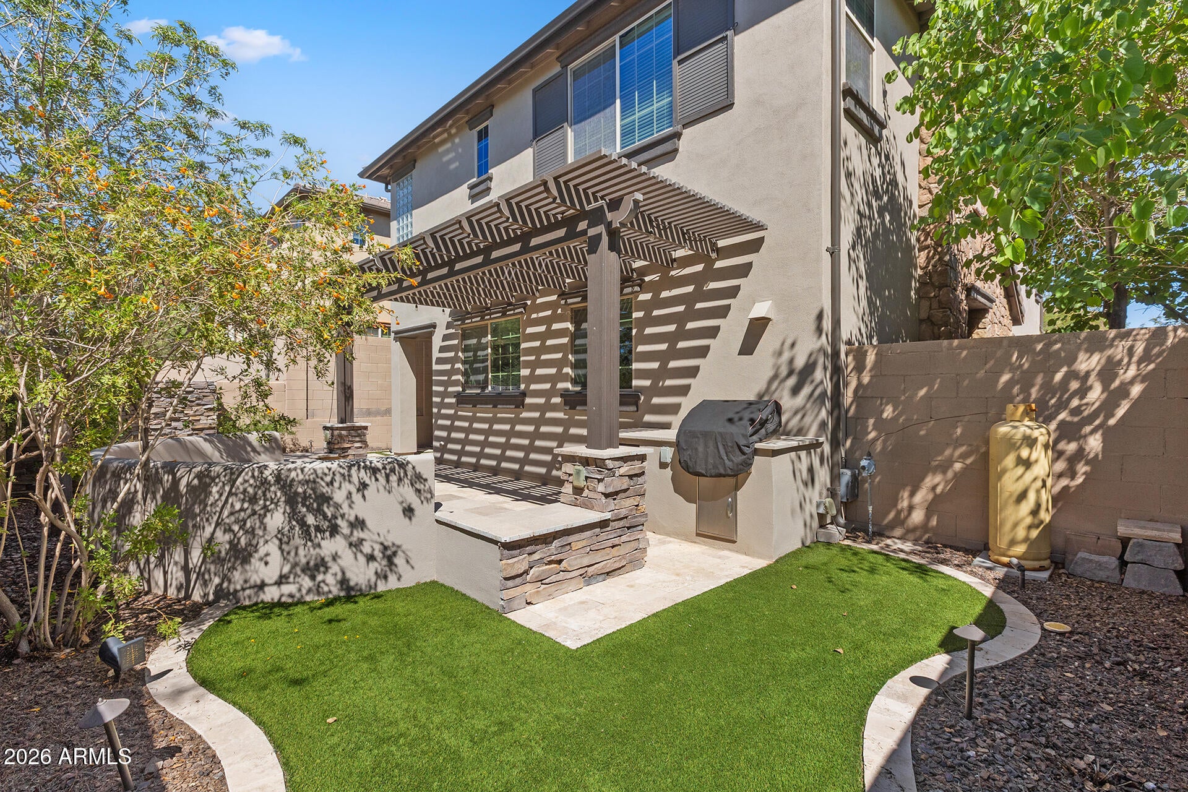
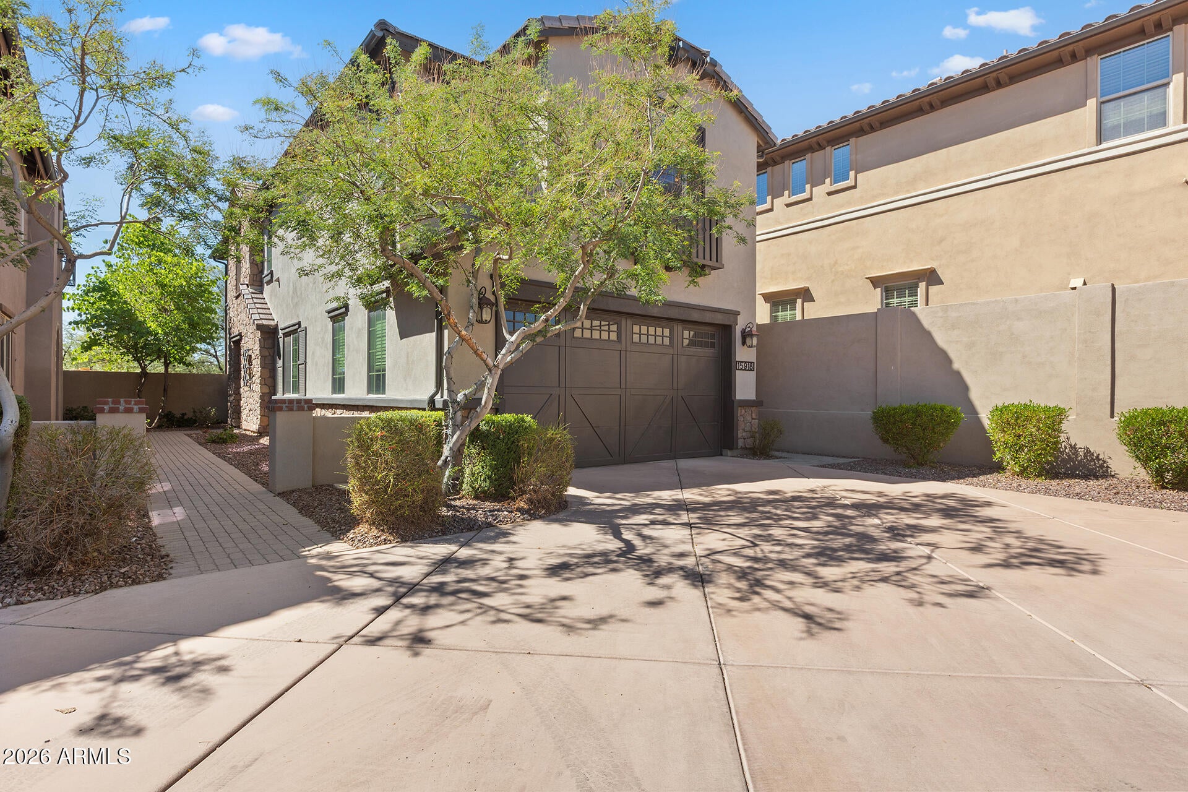
Spacious 4-bedroom, 3-bath home with loft in gated Rosewood Village at The Foothills. The 2,451 sq ft layout includes a downstairs bedroom and full bath, plus a generous primary suite, two additional bedrooms, upgraded secondary bath, laundry room, and loft with built-in workspace upstairs. The bright kitchen offers abundant cabinetry, large island, walk-in pantry, and opens to the dining and family room. The primary suite features an oversized walk-in closet and beautifully finished bath with dual sinks and tiled shower. Enjoy a low-maintenance backyard with turf, pavers, pergola, built-in seating and BBQ. Additional highlights include a 2-car garage with EV charging, mountain views, and community pool and spa.

Save
Ask
Tour
Hide
Share
Listing Snapshot
Price 
$3,500
Days On Site 
1 Day
Bedrooms 
4
Inside Area (SqFt) 
2,451 sqft
Total Baths 
3
Full Baths 
3
Partial Baths 
N/A
Lot Size 
0.08 Acres
Year Built 
2014
MLS® Number 
7088645
Status 
Active
Property Tax 
N/A
HOA/Condo/Coop Fees 
N/A
Sq Ft Source 
Assessor
Friends & Family
Recent Activity
yesterdayListing updated with changes from the MLS®
yesterdayListing first seen on site
General Features
Acres 
0.08
Cross Street 
Desert Foothills Parkway and Marketplace
Disclosures 
Agency Discl Req
Garage 
Yes
Garage Spaces 
2
Levels 
Two
Number Of Stories 
2
Parking 
Garage Door OpenerGatedCarportElectric Vehicle Charging Station(s)
Pets 
No
Property Sub Type 
Single Family Residence
Sewer 
Public Sewer
Water Source 
Public
Interior Features
Appliances 
DisposalDishwasherRefrigeratorElectric CooktopMicrowaveDryerWasher
Cooling 
Ceiling Fan(s)Central Air
Flooring 
CarpetTile
Furnished 
Unfurnished
Heating 
Electric
Interior 
Double VanityEat-in KitchenKitchen IslandGranite CountersVaulted Ceiling(s)
Laundry Features 
Upper Level
Window Features 
ShuttersDouble Pane Windows
Save
Ask
Tour
Hide
Share
Exterior Features
Construction Details 
Stucco
Exterior 
BarbecueBuilt-in Barbecue
Fencing 
Back Yard
Lot Features 
Sprinklers In Front
Patio And Porch 
Patio
Pool Features 
CabanaFenced
Roof 
Tile
Spa Features 
None
Windows/Doors 
ShuttersDouble Pane Windows
Community Features
Community Features 
Gated
School District 
Tempe Union High School District
Township 
1S
Schools
School District
Tempe Union High School District
Elementary School
Kyrene de la Sierra School
Middle School
Kyrene Altadena Middle School
High School
Tempe High School
Listing courtesy of EveryPlace.


All information should be verified by the recipient and none is guaranteed as accurate by ARMLS. Copyright 2026 Arizona Regional Multiple Listing Service, Inc. All rights reserved.
Last checked: 2026-10-04 03:35 AM UTC

Neighborhood & Commute
Source: Walkscore
Disclosure: Community information and market data powered by Constellation Data Labs. Information is deemed reliable but not guaranteed.
Save
Ask
Tour
Hide
Share
Save
Ask
Tour
Hide
Share
$3,500
1 Day On Site

15918 S 11TH Way
Phoenix, AZ 85048

For Rent|Single Family Residence|Active
4
Beds
3
Total Baths
3
Full Baths
2,451
SqFt
$1
/SqFt
2014
Built
Subdivision:
ROSEWOOD VILLAGE AT THE FOOTHILLS
County:
Maricopa
Call Now: 123-456-7891 or 156-854-6589
Is this the listing for you? We can help make it yours.
123-456-7891 or 156-854-6589
15918 S 11TH Way15918 S 11TH Way15918 S 11TH Way15918 S 11TH Way
Save
Ask
Tour
Hide
Share

Mortgage Calculator

Monthly Payment (Est.)

Enter an interest rate to see your estimated monthly payment.
Calculator powered by Showcase IDX, a Constellation1 Company. Copyright ©2026 Information is deemed reliable but not guaranteed.

Spacious 4-bedroom, 3-bath home with loft in gated Rosewood Village at The Foothills. The 2,451 sq ft layout includes a downstairs bedroom and full bath, plus a generous primary suite, two additional bedrooms, upgraded secondary bath, laundry room, and loft with built-in workspace upstairs. The bright kitchen offers abundant cabinetry, large island, walk-in pantry, and opens to the dining and family room. The primary suite features an oversized walk-in closet and beautifully finished bath with dual sinks and tiled shower. Enjoy a low-maintenance backyard with turf, pavers, pergola, built-in seating and BBQ. Additional highlights include a 2-car garage with EV charging, mountain views, and community pool and spa.

Save
Ask
Tour
Hide
Share
Listing Snapshot
Price 
$3,500
Days On Site 
1 Day
Bedrooms 
4
Inside Area (SqFt) 
2,451 sqft
Total Baths 
3
Full Baths 
3
Partial Baths 
N/A
Lot Size 
0.08 Acres
Year Built 
2014
MLS® Number 
7088645
Status 
Active
Property Tax 
N/A
HOA/Condo/Coop Fees 
N/A
Sq Ft Source 
Assessor
Friends & Family
Recent Activity
yesterdayListing updated with changes from the MLS®
yesterdayListing first seen on site
General Features
Acres 
0.08
Cross Street 
Desert Foothills Parkway and Marketplace
Disclosures 
Agency Discl Req
Garage 
Yes
Garage Spaces 
2
Levels 
Two
Number Of Stories 
2
Parking 
Garage Door OpenerGatedCarportElectric Vehicle Charging Station(s)
Pets 
No
Property Sub Type 
Single Family Residence
Sewer 
Public Sewer
Water Source 
Public
Interior Features
Appliances 
DisposalDishwasherRefrigeratorElectric CooktopMicrowaveDryerWasher
Cooling 
Ceiling Fan(s)Central Air
Flooring 
CarpetTile
Furnished 
Unfurnished
Heating 
Electric
Interior 
Double VanityEat-in KitchenKitchen IslandGranite CountersVaulted Ceiling(s)
Laundry Features 
Upper Level
Window Features 
ShuttersDouble Pane Windows
Save
Ask
Tour
Hide
Share
Exterior Features
Construction Details 
Stucco
Exterior 
BarbecueBuilt-in Barbecue
Fencing 
Back Yard
Lot Features 
Sprinklers In Front
Patio And Porch 
Patio
Pool Features 
CabanaFenced
Roof 
Tile
Spa Features 
None
Windows/Doors 
ShuttersDouble Pane Windows
Community Features
Community Features 
Gated
School District 
Tempe Union High School District
Township 
1S
Schools
School District
Tempe Union High School District
Elementary School
Kyrene de la Sierra School
Middle School
Kyrene Altadena Middle School
High School
Tempe High School
Listing courtesy of EveryPlace.


All information should be verified by the recipient and none is guaranteed as accurate by ARMLS. Copyright 2026 Arizona Regional Multiple Listing Service, Inc. All rights reserved.
Last checked: 2026-10-04 03:35 AM UTC

Neighborhood & Commute
Source: Walkscore
Disclosure: Community information and market data powered by Constellation Data Labs. Information is deemed reliable but not guaranteed.
Save
Ask
Tour
Hide
Share
