Save
Ask
Tour
Hide
Share
$2,700
New Listing

654 E BUCKINGHAM Avenue
Gilbert, AZ 85297

For Rent|Single Family Residence|Active
4
Beds
2
Total Baths
2
Full Baths
1,828
SqFt
$1
/SqFt
2020
Built
Subdivision:
LAYTON LAKES PARCEL 4
County:
Maricopa
Call Now: 123-456-7891 or 156-854-6589
Is this the listing for you? We can help make it yours.
123-456-7891 or 156-854-6589
654 E BUCKINGHAM Avenue654 E BUCKINGHAM Avenue654 E BUCKINGHAM Avenue654 E BUCKINGHAM Avenue
Save
Ask
Tour
Hide
Share

Mortgage Calculator

Monthly Payment (Est.)

Enter an interest rate to see your estimated monthly payment.
Calculator powered by Showcase IDX, a Constellation1 Company. Copyright ©2026 Information is deemed reliable but not guaranteed.

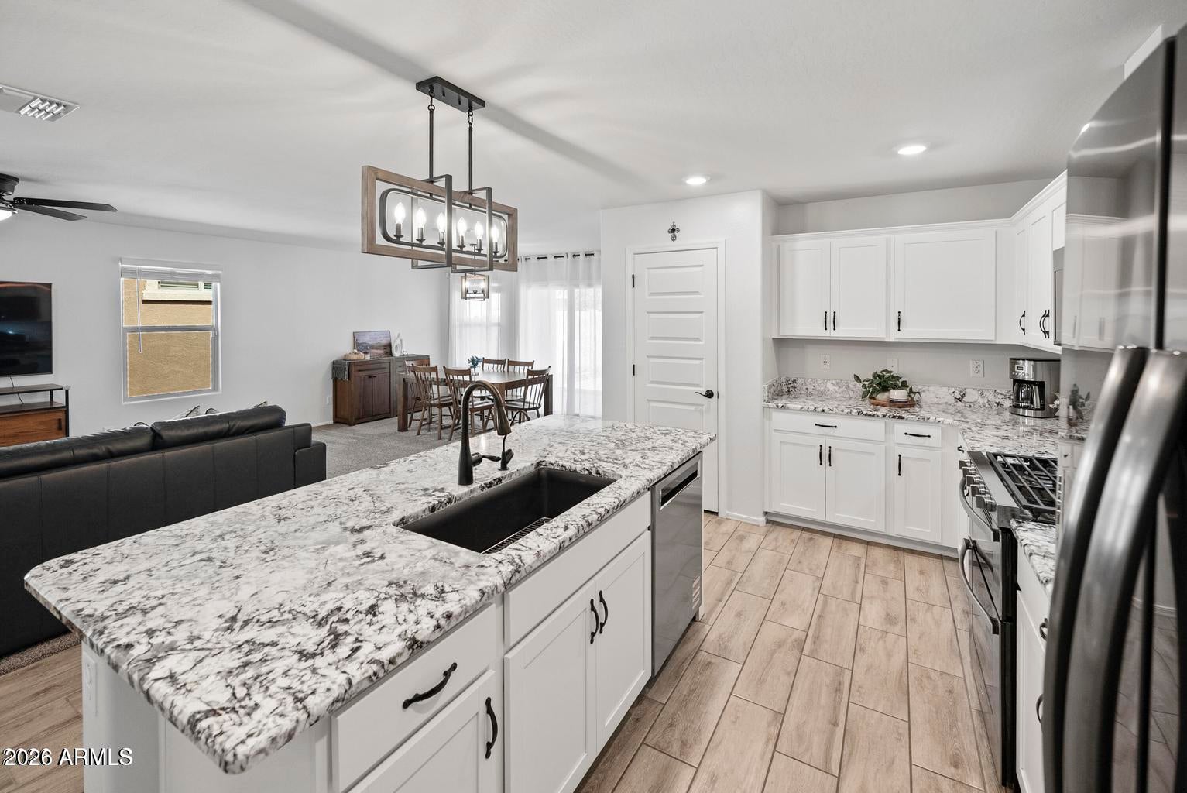
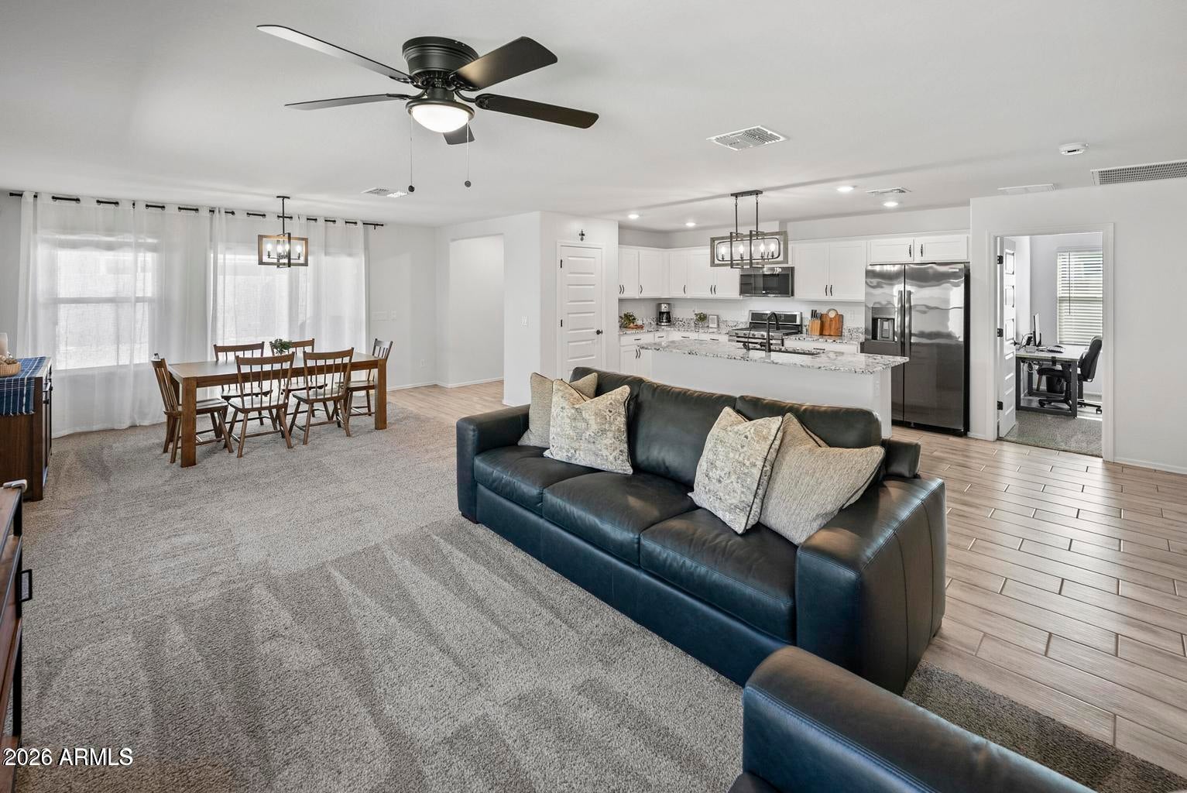
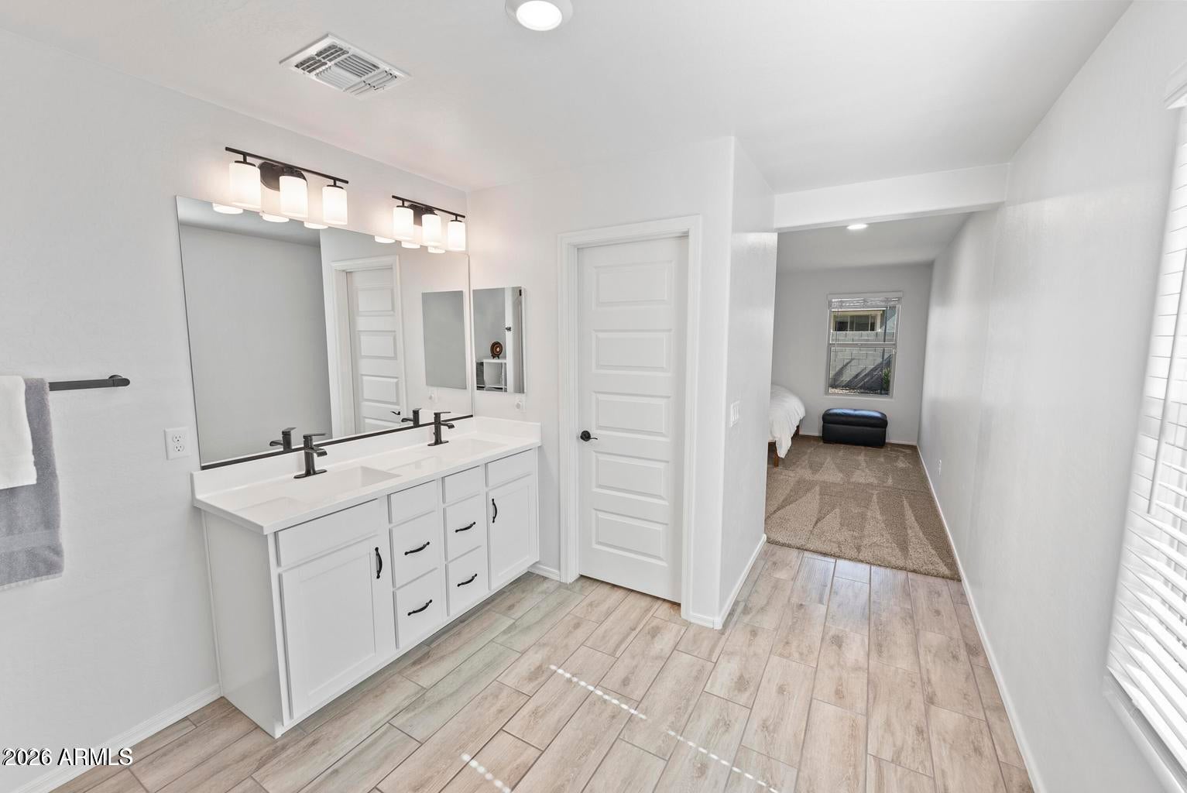
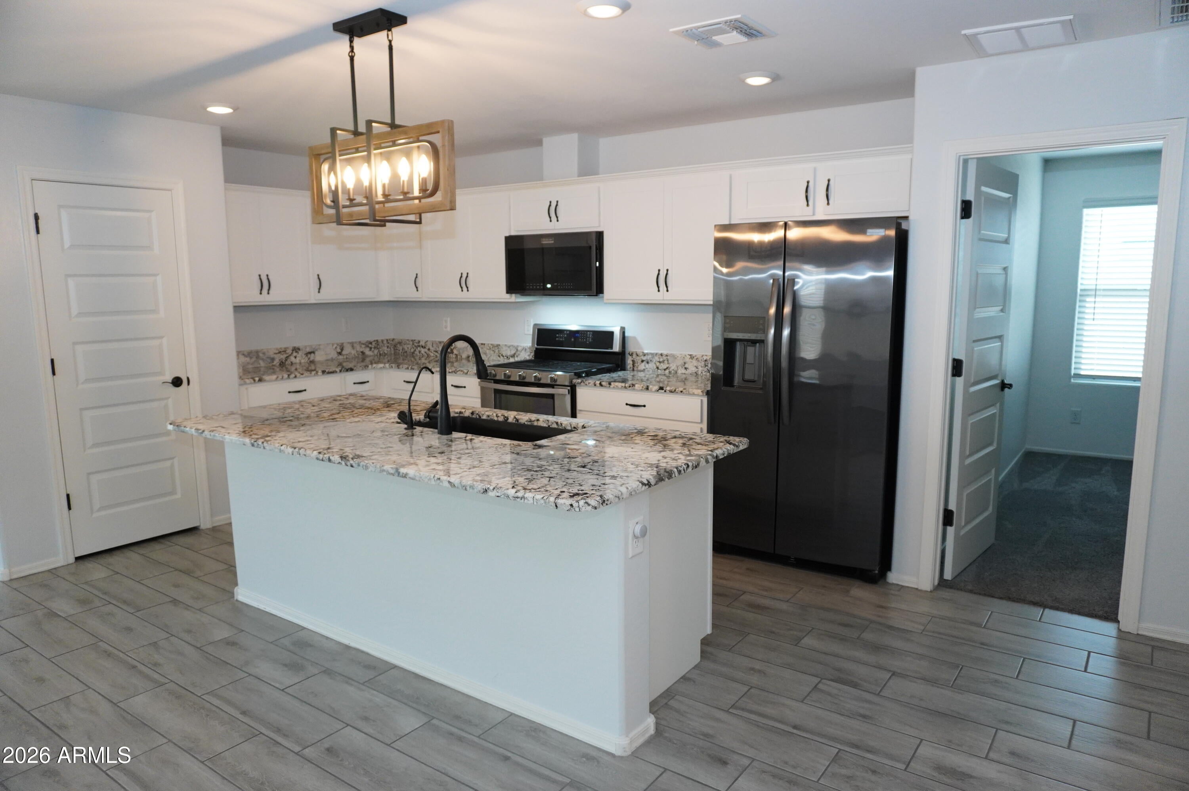
Beautiful 4-bedroom, 2-bathroom nearly new home in Gilbert's Layton Lakes neighborhood featuring a modern, contemporary design and an energy-efficient build. The open-concept layout showcases a kitchen island with shaker cabinets and granite countertops that opens directly to the living room, ideal for everyday living and entertaining. The property includes a 2-car garage and a low-maintenance synthetic grass backyard. Thoughtful finishes and efficient systems make this home a comfortable, stylish choice.

Save
Ask
Tour
Hide
Share
Listing Snapshot
Price 
$2,700
Days On Site 
0 Days
Bedrooms 
4
Inside Area (SqFt) 
1,828 sqft
Total Baths 
2
Full Baths 
2
Partial Baths 
N/A
Lot Size 
0.12 Acres
Year Built 
2020
MLS® Number 
7088600
Status 
Active
Property Tax 
N/A
HOA/Condo/Coop Fees 
N/A
Sq Ft Source 
Assessor
Friends & Family
Recent Activity
5 hours agoListing updated with changes from the MLS®
5 hours agoListing first seen on site
General Features
Acres 
0.12
Cross Street 
Queen Creek Rd and Lindsay
Disclosures 
Agency Discl Req
Garage 
Yes
Garage Spaces 
2
Levels 
One
Number Of Stories 
1
Pets 
No
Property Sub Type 
Single Family Residence
Sewer 
Public Sewer
Style 
Ranch
Water Source 
Public
Interior Features
Appliances 
DisposalDishwasherRefrigeratorGas RangeGas Oven
Cooling 
Ceiling Fan(s)Central Air
Flooring 
CarpetTile
Furnished 
Unfurnished
Heating 
Natural GasENERGY STAR Qualified Equipment
Interior 
Eat-in KitchenKitchen IslandPantryGranite Counters
Laundry Features 
Washer Hookup
Window Features 
BlindsDrapesDouble Pane Windows
Save
Ask
Tour
Hide
Share
Exterior Features
Construction Details 
Stucco
Fencing 
Block
Lot Features 
Sprinklers In RearSprinklers In FrontDesert Back
Roof 
Tile
Spa Features 
None
Windows/Doors 
BlindsDrapesDouble Pane Windows
Community Features
Community Features 
LakePlaygroundTennis Court(s)Sidewalks
School District 
Chandler Unified District #80
Township 
2S
Schools
School District
Chandler Unified District #80
Elementary School
Haley Elementary
Middle School
Santan Junior High School
High School
Perry High School
Listing courtesy of MacLay Real Estate.


All information should be verified by the recipient and none is guaranteed as accurate by ARMLS. Copyright 2026 Arizona Regional Multiple Listing Service, Inc. All rights reserved.
Last checked: 2026-10-03 02:26 AM UTC

Neighborhood & Commute
Source: Walkscore
Disclosure: Community information and market data powered by Constellation Data Labs. Information is deemed reliable but not guaranteed.
Save
Ask
Tour
Hide
Share
Save
Ask
Tour
Hide
Share
$2,700
New Listing

654 E BUCKINGHAM Avenue
Gilbert, AZ 85297

For Rent|Single Family Residence|Active
4
Beds
2
Total Baths
2
Full Baths
1,828
SqFt
$1
/SqFt
2020
Built
Subdivision:
LAYTON LAKES PARCEL 4
County:
Maricopa
Call Now: 123-456-7891 or 156-854-6589
Is this the listing for you? We can help make it yours.
123-456-7891 or 156-854-6589
654 E BUCKINGHAM Avenue654 E BUCKINGHAM Avenue654 E BUCKINGHAM Avenue654 E BUCKINGHAM Avenue
Save
Ask
Tour
Hide
Share

Mortgage Calculator

Monthly Payment (Est.)

Enter an interest rate to see your estimated monthly payment.
Calculator powered by Showcase IDX, a Constellation1 Company. Copyright ©2026 Information is deemed reliable but not guaranteed.

Beautiful 4-bedroom, 2-bathroom nearly new home in Gilbert's Layton Lakes neighborhood featuring a modern, contemporary design and an energy-efficient build. The open-concept layout showcases a kitchen island with shaker cabinets and granite countertops that opens directly to the living room, ideal for everyday living and entertaining. The property includes a 2-car garage and a low-maintenance synthetic grass backyard. Thoughtful finishes and efficient systems make this home a comfortable, stylish choice.

Save
Ask
Tour
Hide
Share
Listing Snapshot
Price 
$2,700
Days On Site 
0 Days
Bedrooms 
4
Inside Area (SqFt) 
1,828 sqft
Total Baths 
2
Full Baths 
2
Partial Baths 
N/A
Lot Size 
0.12 Acres
Year Built 
2020
MLS® Number 
7088600
Status 
Active
Property Tax 
N/A
HOA/Condo/Coop Fees 
N/A
Sq Ft Source 
Assessor
Friends & Family
Recent Activity
5 hours agoListing updated with changes from the MLS®
5 hours agoListing first seen on site
General Features
Acres 
0.12
Cross Street 
Queen Creek Rd and Lindsay
Disclosures 
Agency Discl Req
Garage 
Yes
Garage Spaces 
2
Levels 
One
Number Of Stories 
1
Pets 
No
Property Sub Type 
Single Family Residence
Sewer 
Public Sewer
Style 
Ranch
Water Source 
Public
Interior Features
Appliances 
DisposalDishwasherRefrigeratorGas RangeGas Oven
Cooling 
Ceiling Fan(s)Central Air
Flooring 
CarpetTile
Furnished 
Unfurnished
Heating 
Natural GasENERGY STAR Qualified Equipment
Interior 
Eat-in KitchenKitchen IslandPantryGranite Counters
Laundry Features 
Washer Hookup
Window Features 
BlindsDrapesDouble Pane Windows
Save
Ask
Tour
Hide
Share
Exterior Features
Construction Details 
Stucco
Fencing 
Block
Lot Features 
Sprinklers In RearSprinklers In FrontDesert Back
Roof 
Tile
Spa Features 
None
Windows/Doors 
BlindsDrapesDouble Pane Windows
Community Features
Community Features 
LakePlaygroundTennis Court(s)Sidewalks
School District 
Chandler Unified District #80
Township 
2S
Schools
School District
Chandler Unified District #80
Elementary School
Haley Elementary
Middle School
Santan Junior High School
High School
Perry High School
Listing courtesy of MacLay Real Estate.


All information should be verified by the recipient and none is guaranteed as accurate by ARMLS. Copyright 2026 Arizona Regional Multiple Listing Service, Inc. All rights reserved.
Last checked: 2026-10-03 02:26 AM UTC

Neighborhood & Commute
Source: Walkscore
Disclosure: Community information and market data powered by Constellation Data Labs. Information is deemed reliable but not guaranteed.
Save
Ask
Tour
Hide
Share
