Save
Ask
Tour
Hide
Share
$2,195
New Listing

14559 W PORT ROYALE Lane
Surprise, AZ 85379

For Rent|Single Family Residence|Active
4
Beds
3
Total Baths
3
Full Baths
2,010
SqFt
$1
/SqFt
2007
Built
Subdivision:
ROYAL RANCH UNIT 2 PARCEL 7
County:
Maricopa
Call Now: 123-456-7891 or 156-854-6589
Is this the listing for you? We can help make it yours.
123-456-7891 or 156-854-6589
14559 W PORT ROYALE Lane14559 W PORT ROYALE Lane14559 W PORT ROYALE Lane14559 W PORT ROYALE Lane
Save
Ask
Tour
Hide
Share

Mortgage Calculator

Monthly Payment (Est.)

Enter an interest rate to see your estimated monthly payment.
Calculator powered by Showcase IDX, a Constellation1 Company. Copyright ©2026 Information is deemed reliable but not guaranteed.

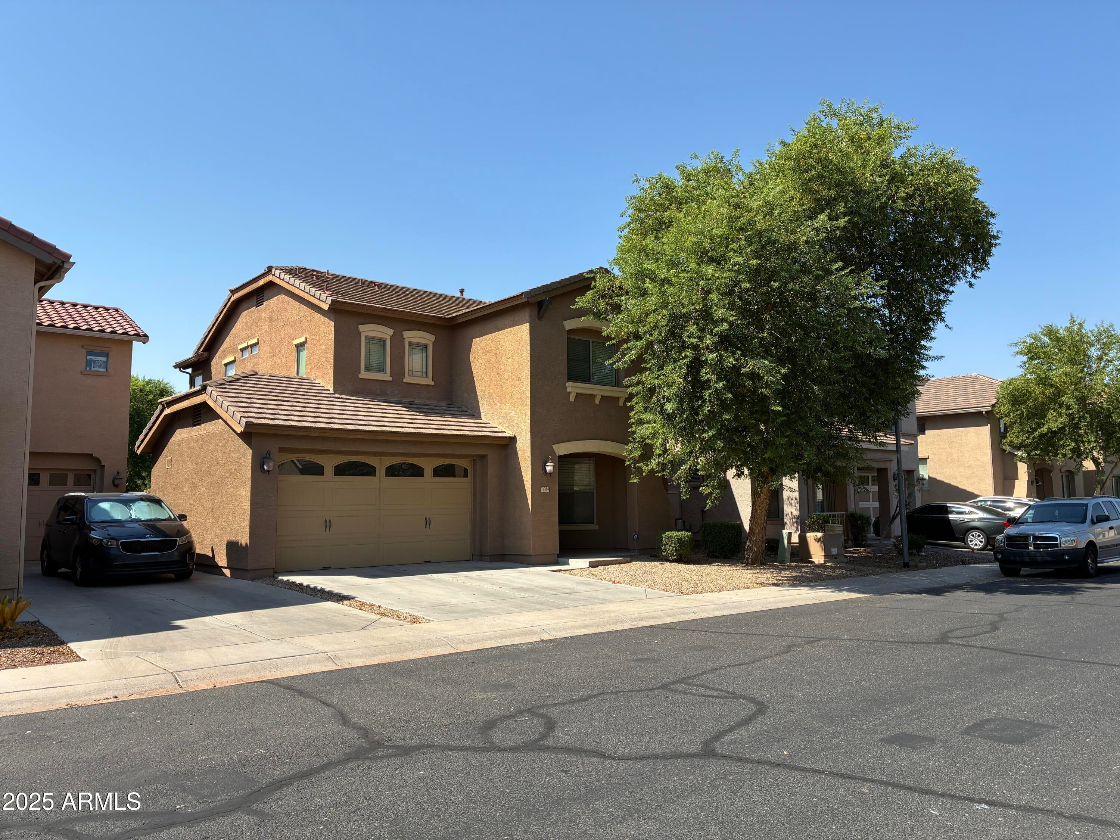
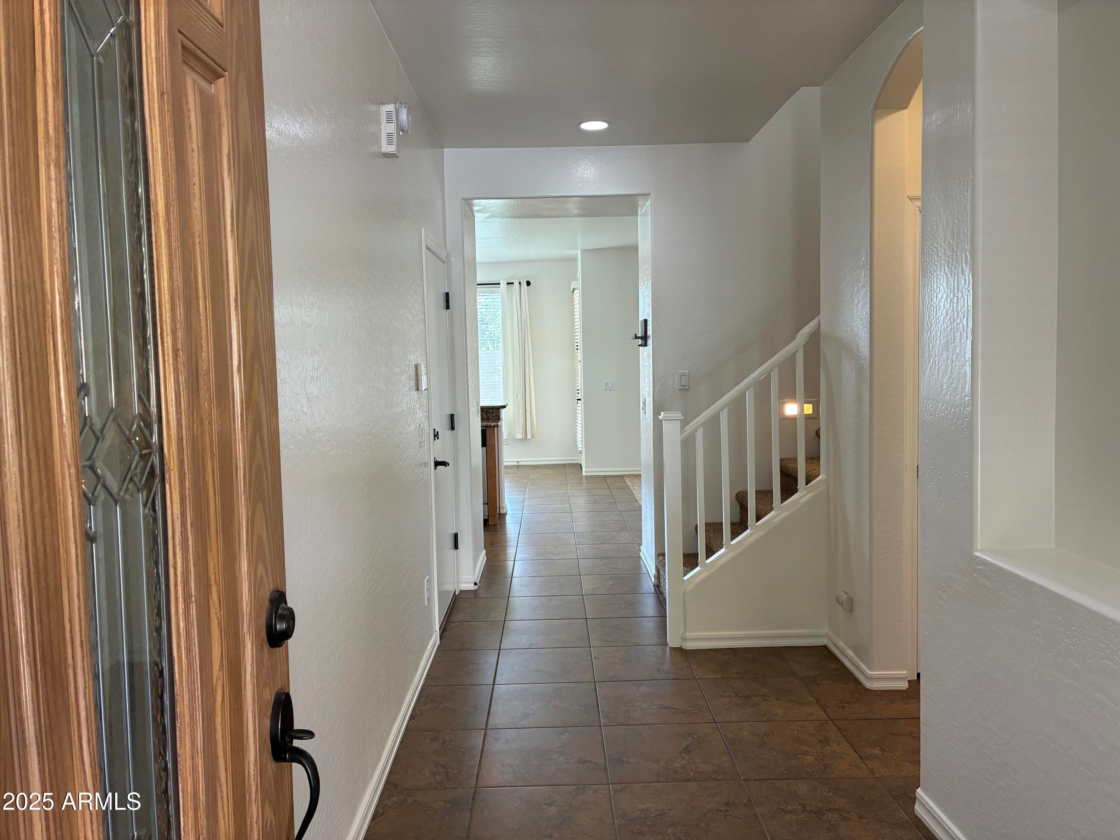
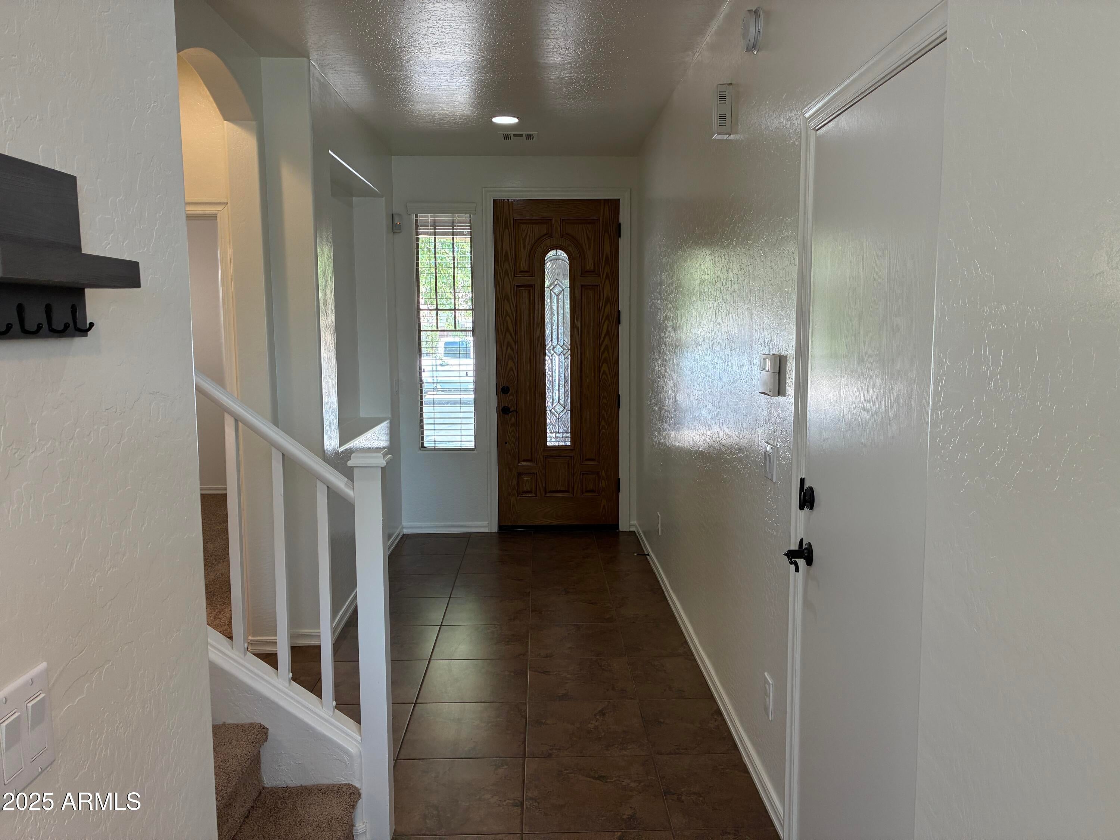
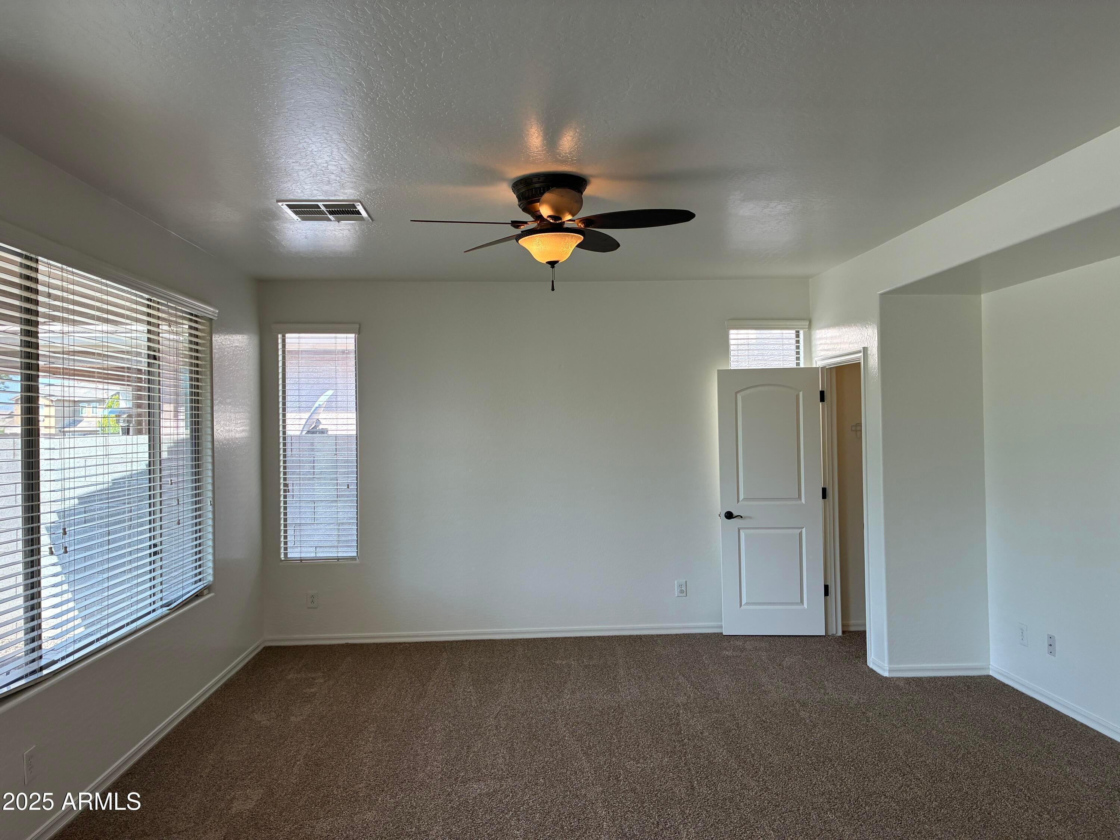
Stunning 4-Bedroom, 3-Bathroom Home with Spacious Layout! This beautiful home offers a thoughtfully designed floor plan with 4 bedrooms and 3 bathrooms, including a convenient bedroom and full bath on the ground floor perfect for guests or multi-generational living. Step inside to discover gorgeous flooring throughout, complementing the elegant color palette that flows seamlessly from room to room. The kitchen is a chef's dream with staggered cabinetry, stainless steel appliances, and granite countertops, offering both style and functionality. Upstairs, a versatile loft area provides extra space for a second living room, home office, or play area. The spacious master suite features double sinks and a large walk-in shower, providing a relaxing retreat at the end of the day. Don't miss out!

Save
Ask
Tour
Hide
Share
Listing Snapshot
Price 
$2,195
Days On Site 
0 Days
Bedrooms 
4
Inside Area (SqFt) 
2,010 sqft
Total Baths 
3
Full Baths 
3
Partial Baths 
N/A
Lot Size 
0.09 Acres
Year Built 
2007
MLS® Number 
7088594
Status 
Active
Property Tax 
N/A
HOA/Condo/Coop Fees 
N/A
Sq Ft Source 
Assessor
Friends & Family
Recent Activity
4 hours agoListing updated with changes from the MLS®
4 hours agoListing first seen on site
General Features
Acres 
0.09
Cross Street 
W Greenway and Litchfield Rd
Disclosures 
None
Garage 
Yes
Garage Spaces 
2
Levels 
Two
Number Of Stories 
2
Parking 
Garage Door OpenerDirect Access
Parking Spaces 
2
Property Sub Type 
Single Family Residence
Sewer 
Public Sewer
Style 
Territorial/Santa Fe
Water Source 
Public
Interior Features
Appliances 
DisposalDishwasherRefrigeratorMicrowaveGas RangeGas Oven
Cooling 
Ceiling Fan(s)Central Air
Flooring 
CarpetTile
Furnished 
Unfurnished
Heating 
Natural Gas
Interior 
Double VanityEat-in KitchenKitchen IslandPantryGranite Counters
Laundry Features 
InsideWasher HookupUpper Level
Window Features 
Blinds
Save
Ask
Tour
Hide
Share
Exterior Features
Construction Details 
Stucco
Exterior 
Playground
Fencing 
Block
Lot Features 
Desert BackDesert Front
Roof 
Tile
Spa Features 
None
Windows/Doors 
Blinds
Community Features
Community Features 
Playground
School District 
Dysart Unified District
Township 
3N
Schools
School District
Dysart Unified District
Elementary School
Unknown
Middle School
Unknown
High School
Valley Vista High School
Listing courtesy of Valentine Team, LLC.


All information should be verified by the recipient and none is guaranteed as accurate by ARMLS. Copyright 2026 Arizona Regional Multiple Listing Service, Inc. All rights reserved.
Last checked: 2026-10-03 01:52 AM UTC

Neighborhood & Commute
Source: Walkscore
Disclosure: Community information and market data powered by Constellation Data Labs. Information is deemed reliable but not guaranteed.
Save
Ask
Tour
Hide
Share
Save
Ask
Tour
Hide
Share
$2,195
New Listing

14559 W PORT ROYALE Lane
Surprise, AZ 85379

For Rent|Single Family Residence|Active
4
Beds
3
Total Baths
3
Full Baths
2,010
SqFt
$1
/SqFt
2007
Built
Subdivision:
ROYAL RANCH UNIT 2 PARCEL 7
County:
Maricopa
Call Now: 123-456-7891 or 156-854-6589
Is this the listing for you? We can help make it yours.
123-456-7891 or 156-854-6589
14559 W PORT ROYALE Lane14559 W PORT ROYALE Lane14559 W PORT ROYALE Lane14559 W PORT ROYALE Lane
Save
Ask
Tour
Hide
Share

Mortgage Calculator

Monthly Payment (Est.)

Enter an interest rate to see your estimated monthly payment.
Calculator powered by Showcase IDX, a Constellation1 Company. Copyright ©2026 Information is deemed reliable but not guaranteed.

Stunning 4-Bedroom, 3-Bathroom Home with Spacious Layout! This beautiful home offers a thoughtfully designed floor plan with 4 bedrooms and 3 bathrooms, including a convenient bedroom and full bath on the ground floor perfect for guests or multi-generational living. Step inside to discover gorgeous flooring throughout, complementing the elegant color palette that flows seamlessly from room to room. The kitchen is a chef's dream with staggered cabinetry, stainless steel appliances, and granite countertops, offering both style and functionality. Upstairs, a versatile loft area provides extra space for a second living room, home office, or play area. The spacious master suite features double sinks and a large walk-in shower, providing a relaxing retreat at the end of the day. Don't miss out!

Save
Ask
Tour
Hide
Share
Listing Snapshot
Price 
$2,195
Days On Site 
0 Days
Bedrooms 
4
Inside Area (SqFt) 
2,010 sqft
Total Baths 
3
Full Baths 
3
Partial Baths 
N/A
Lot Size 
0.09 Acres
Year Built 
2007
MLS® Number 
7088594
Status 
Active
Property Tax 
N/A
HOA/Condo/Coop Fees 
N/A
Sq Ft Source 
Assessor
Friends & Family
Recent Activity
4 hours agoListing updated with changes from the MLS®
4 hours agoListing first seen on site
General Features
Acres 
0.09
Cross Street 
W Greenway and Litchfield Rd
Disclosures 
None
Garage 
Yes
Garage Spaces 
2
Levels 
Two
Number Of Stories 
2
Parking 
Garage Door OpenerDirect Access
Parking Spaces 
2
Property Sub Type 
Single Family Residence
Sewer 
Public Sewer
Style 
Territorial/Santa Fe
Water Source 
Public
Interior Features
Appliances 
DisposalDishwasherRefrigeratorMicrowaveGas RangeGas Oven
Cooling 
Ceiling Fan(s)Central Air
Flooring 
CarpetTile
Furnished 
Unfurnished
Heating 
Natural Gas
Interior 
Double VanityEat-in KitchenKitchen IslandPantryGranite Counters
Laundry Features 
InsideWasher HookupUpper Level
Window Features 
Blinds
Save
Ask
Tour
Hide
Share
Exterior Features
Construction Details 
Stucco
Exterior 
Playground
Fencing 
Block
Lot Features 
Desert BackDesert Front
Roof 
Tile
Spa Features 
None
Windows/Doors 
Blinds
Community Features
Community Features 
Playground
School District 
Dysart Unified District
Township 
3N
Schools
School District
Dysart Unified District
Elementary School
Unknown
Middle School
Unknown
High School
Valley Vista High School
Listing courtesy of Valentine Team, LLC.


All information should be verified by the recipient and none is guaranteed as accurate by ARMLS. Copyright 2026 Arizona Regional Multiple Listing Service, Inc. All rights reserved.
Last checked: 2026-10-03 01:52 AM UTC

Neighborhood & Commute
Source: Walkscore
Disclosure: Community information and market data powered by Constellation Data Labs. Information is deemed reliable but not guaranteed.
Save
Ask
Tour
Hide
Share
