Save
Ask
Tour
Hide
Share
$3,500
New Listing

1567 RYCOSA Lane
Prescott, AZ 86301

For Rent|Single Family Residence|Active
4
Beds
3
Total Baths
3
Full Baths
2,815
SqFt
$1
/SqFt
2003
Built
Subdivision:
CLIFF ROSE 3 PHASE C
County:
Yavapai
Call Now: 123-456-7891 or 156-854-6589
Is this the listing for you? We can help make it yours.
123-456-7891 or 156-854-6589
1567 RYCOSA Lane1567 RYCOSA Lane1567 RYCOSA Lane1567 RYCOSA Lane
Save
Ask
Tour
Hide
Share

Mortgage Calculator

Monthly Payment (Est.)

Enter an interest rate to see your estimated monthly payment.
Calculator powered by Showcase IDX, a Constellation1 Company. Copyright ©2026 Information is deemed reliable but not guaranteed.

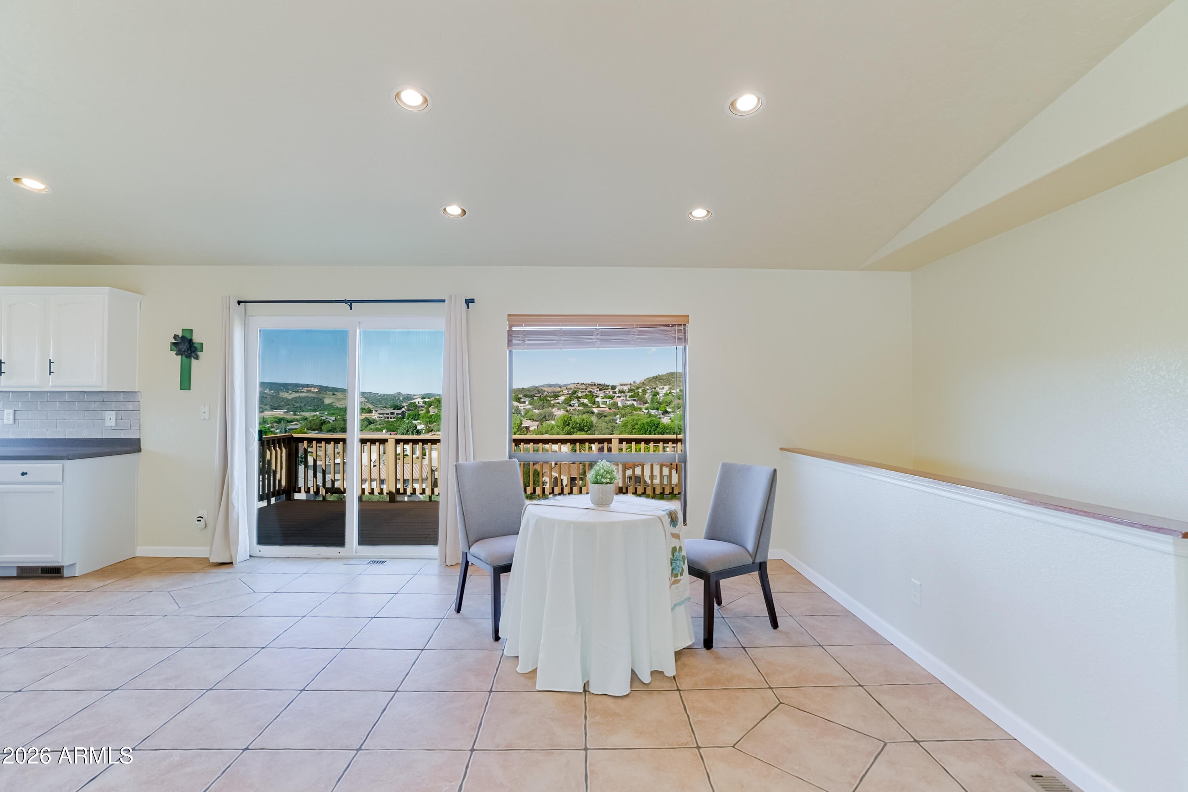
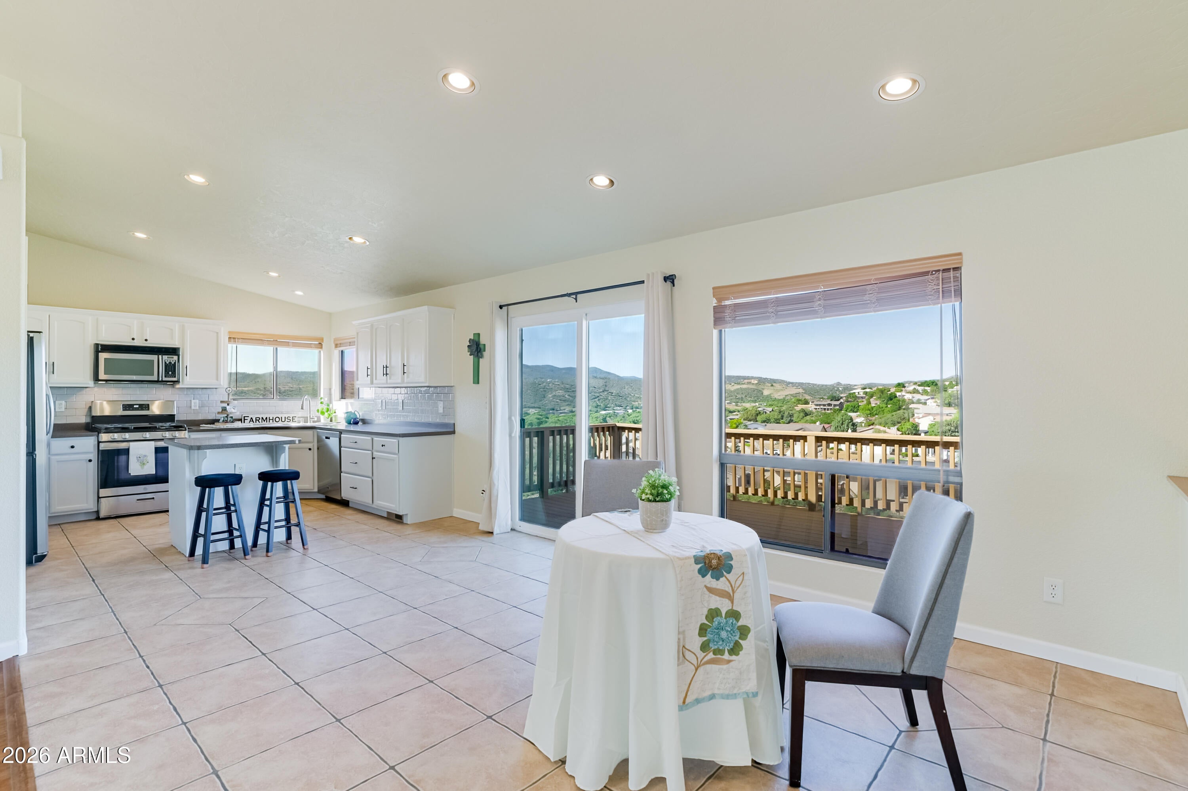
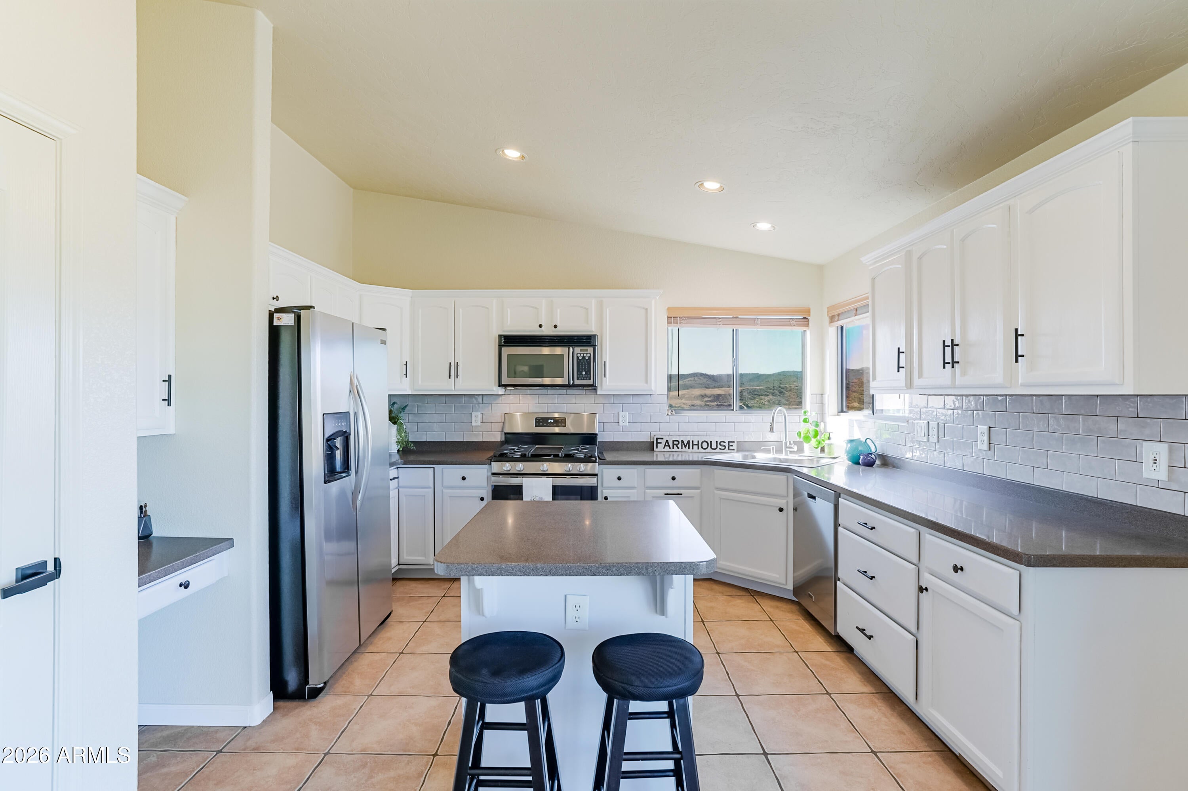
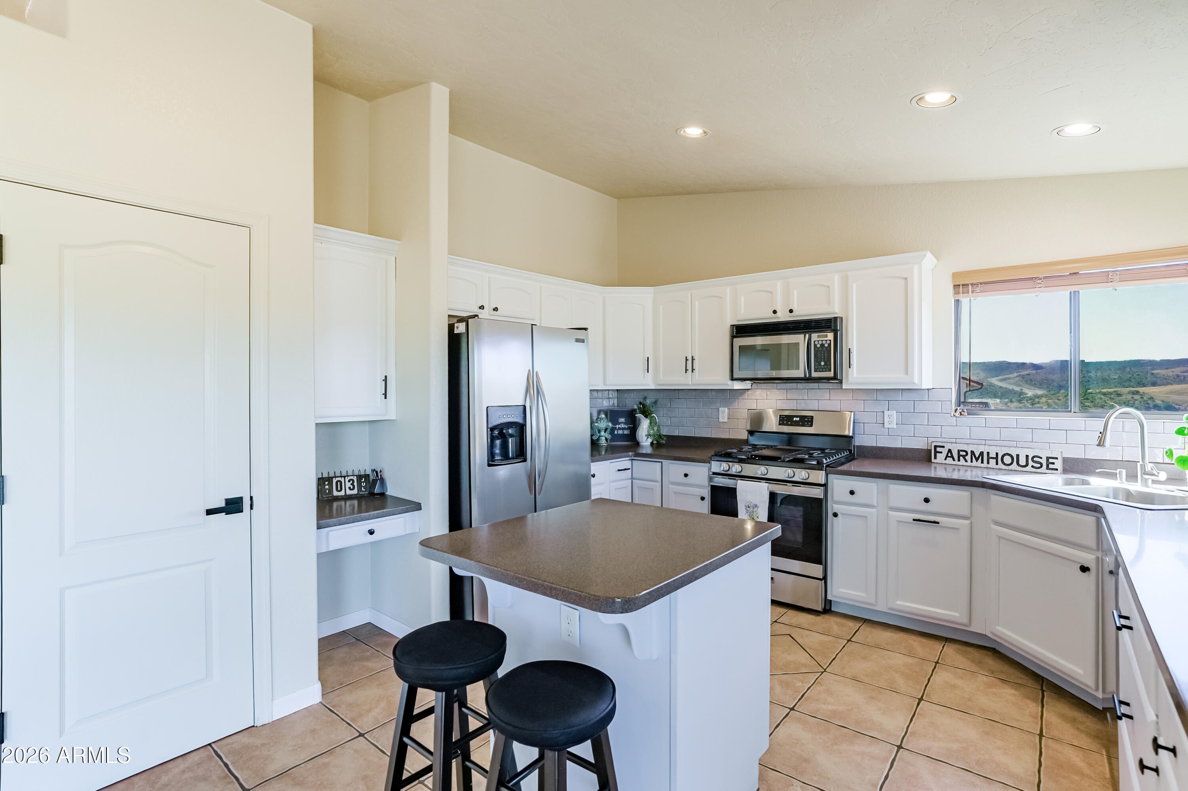
Need lots of room? This recently updated home has 2,815 sq ft. 4-bedrooms & 3-bathrooms. Two bedrooms up and 2 downstairs with a spacious family room area and extra storage. The master bedroom has its own gas fireplace and an on-suite with dual vanities. There is a full bath downstairs and is perfect for guests or multi-generational living. Great upgraded Kitchen with an island and lots of counter space. Separate laundry room comes with washer, dryer and extra refrigerator. Upstairs living room is spacious with vaulted ceilings, gas fireplace and a beautiful glass slider that opens to the deck featuring scenic outdoor living and a gorgeous view of Thumb Butte. Located in the lovely Cliff Rose subdivision it is close to Courthouse Square, the VA hospital, shopping, and entertainment.

Save
Ask
Tour
Hide
Share
Listing Snapshot
Price 
$3,500
Days On Site 
0 Days
Bedrooms 
4
Inside Area (SqFt) 
2,815 sqft
Total Baths 
3
Full Baths 
3
Partial Baths 
N/A
Lot Size 
0.18 Acres
Year Built 
2003
MLS® Number 
7088585
Status 
Active
Property Tax 
N/A
HOA/Condo/Coop Fees 
N/A
Sq Ft Source 
Assessor
Friends & Family
Recent Activity
6 hours agoListing updated with changes from the MLS®
6 hours agoListing first seen on site
General Features
Acres 
0.18
Cross Street 
Oriental
Disclosures 
None
Garage 
Yes
Garage Spaces 
2
Levels 
Two
Number Of Stories 
2
Parking 
On Street
Pets 
No
Property Sub Type 
Single Family Residence
Sewer 
Public Sewer
Style 
Contemporary
Water Source 
Public
Interior Features
Appliances 
DisposalDishwasherRefrigeratorMicrowaveGas RangeDryerWasher
Basement 
Finished
Cooling 
Central Air
Fireplace 
Yes
Fireplace Features 
Master BedroomGas
Fireplaces 
2
Flooring 
LaminateWoodTile
Furnished 
Unfurnished
Heating 
Forced Air
Interior 
Double VanityKitchen IslandPantryVaulted Ceiling(s)Storage
Laundry Features 
Other
Window Features 
BlindsDrapesScreensSkylight(s)Double Pane Windows
Bedroom 
Dimensions - 12.5 x 11.0Level - First
Bedroom 2 
Dimensions - 14.0 x 8.5Level - Second
Bedroom 3 
Dimensions - 18.5 x 9.0Level - Second
Dining Room 
Dimensions - 13.0 x 11.0Level - First
Family Room 
Dimensions - 20.5 x 14.0Level - Second
Kitchen 
Dimensions - 12.0 x 9.5Level - First
Living Room 
Dimensions - 18.5 x 15.5Level - First
Master Bedroom 
Dimensions - 17.5 x 13.0Level - First
Save
Ask
Tour
Hide
Share
Exterior Features
Construction Details 
Stucco
Fencing 
None
Lot Features 
Desert Back
Roof 
TileConcrete
Spa Features 
None
Windows/Doors 
BlindsDrapesScreensSkylight(s)Double Pane Windows
Community Features
School District 
Prescott Unified District
Township 
14
Schools
School District
Prescott Unified District
Elementary School
Taylor Hicks School
Middle School
Prescott Mile High Middle School
High School
Prescott High School
Listing courtesy of Winn Realty.


All information should be verified by the recipient and none is guaranteed as accurate by ARMLS. Copyright 2026 Arizona Regional Multiple Listing Service, Inc. All rights reserved.
Last checked: 2026-10-03 03:06 AM UTC

Neighborhood & Commute
Source: Walkscore
Disclosure: Community information and market data powered by Constellation Data Labs. Information is deemed reliable but not guaranteed.
Save
Ask
Tour
Hide
Share
Save
Ask
Tour
Hide
Share
$3,500
New Listing

1567 RYCOSA Lane
Prescott, AZ 86301

For Rent|Single Family Residence|Active
4
Beds
3
Total Baths
3
Full Baths
2,815
SqFt
$1
/SqFt
2003
Built
Subdivision:
CLIFF ROSE 3 PHASE C
County:
Yavapai
Call Now: 123-456-7891 or 156-854-6589
Is this the listing for you? We can help make it yours.
123-456-7891 or 156-854-6589
1567 RYCOSA Lane1567 RYCOSA Lane1567 RYCOSA Lane1567 RYCOSA Lane
Save
Ask
Tour
Hide
Share

Mortgage Calculator

Monthly Payment (Est.)

Enter an interest rate to see your estimated monthly payment.
Calculator powered by Showcase IDX, a Constellation1 Company. Copyright ©2026 Information is deemed reliable but not guaranteed.

Need lots of room? This recently updated home has 2,815 sq ft. 4-bedrooms & 3-bathrooms. Two bedrooms up and 2 downstairs with a spacious family room area and extra storage. The master bedroom has its own gas fireplace and an on-suite with dual vanities. There is a full bath downstairs and is perfect for guests or multi-generational living. Great upgraded Kitchen with an island and lots of counter space. Separate laundry room comes with washer, dryer and extra refrigerator. Upstairs living room is spacious with vaulted ceilings, gas fireplace and a beautiful glass slider that opens to the deck featuring scenic outdoor living and a gorgeous view of Thumb Butte. Located in the lovely Cliff Rose subdivision it is close to Courthouse Square, the VA hospital, shopping, and entertainment.

Save
Ask
Tour
Hide
Share
Listing Snapshot
Price 
$3,500
Days On Site 
0 Days
Bedrooms 
4
Inside Area (SqFt) 
2,815 sqft
Total Baths 
3
Full Baths 
3
Partial Baths 
N/A
Lot Size 
0.18 Acres
Year Built 
2003
MLS® Number 
7088585
Status 
Active
Property Tax 
N/A
HOA/Condo/Coop Fees 
N/A
Sq Ft Source 
Assessor
Friends & Family
Recent Activity
6 hours agoListing updated with changes from the MLS®
6 hours agoListing first seen on site
General Features
Acres 
0.18
Cross Street 
Oriental
Disclosures 
None
Garage 
Yes
Garage Spaces 
2
Levels 
Two
Number Of Stories 
2
Parking 
On Street
Pets 
No
Property Sub Type 
Single Family Residence
Sewer 
Public Sewer
Style 
Contemporary
Water Source 
Public
Interior Features
Appliances 
DisposalDishwasherRefrigeratorMicrowaveGas RangeDryerWasher
Basement 
Finished
Cooling 
Central Air
Fireplace 
Yes
Fireplace Features 
Master BedroomGas
Fireplaces 
2
Flooring 
LaminateWoodTile
Furnished 
Unfurnished
Heating 
Forced Air
Interior 
Double VanityKitchen IslandPantryVaulted Ceiling(s)Storage
Laundry Features 
Other
Window Features 
BlindsDrapesScreensSkylight(s)Double Pane Windows
Bedroom 
Dimensions – 12.5 x 11.0Level – First
Bedroom 2 
Dimensions – 14.0 x 8.5Level – Second
Bedroom 3 
Dimensions – 18.5 x 9.0Level – Second
Dining Room 
Dimensions – 13.0 x 11.0Level – First
Family Room 
Dimensions – 20.5 x 14.0Level – Second
Kitchen 
Dimensions – 12.0 x 9.5Level – First
Living Room 
Dimensions – 18.5 x 15.5Level – First
Master Bedroom 
Dimensions – 17.5 x 13.0Level – First
Save
Ask
Tour
Hide
Share
Exterior Features
Construction Details 
Stucco
Fencing 
None
Lot Features 
Desert Back
Roof 
TileConcrete
Spa Features 
None
Windows/Doors 
BlindsDrapesScreensSkylight(s)Double Pane Windows
Community Features
School District 
Prescott Unified District
Township 
14
Schools
School District
Prescott Unified District
Elementary School
Taylor Hicks School
Middle School
Prescott Mile High Middle School
High School
Prescott High School
Listing courtesy of Winn Realty.


All information should be verified by the recipient and none is guaranteed as accurate by ARMLS. Copyright 2026 Arizona Regional Multiple Listing Service, Inc. All rights reserved.
Last checked: 2026-10-03 03:06 AM UTC

Neighborhood & Commute
Source: Walkscore
Disclosure: Community information and market data powered by Constellation Data Labs. Information is deemed reliable but not guaranteed.
Save
Ask
Tour
Hide
Share
