Save
Ask
Tour
Hide
Share
$2,450
1 Day On Site

6668 W Rose Garden Lane
Glendale, AZ 85308

For Rent|Single Family Residence|Active
3
Beds
2
Total Baths
2
Full Baths
1,736
SqFt
$1
/SqFt
1997
Built
Subdivision:
ARROWHEAD RANCH PARCEL 10
County:
Maricopa
Call Now: 123-456-7891 or 156-854-6589
Is this the listing for you? We can help make it yours.
123-456-7891 or 156-854-6589
6668 W Rose Garden Lane6668 W Rose Garden Lane6668 W Rose Garden Lane6668 W Rose Garden Lane
Save
Ask
Tour
Hide
Share

Mortgage Calculator

Monthly Payment (Est.)

Enter an interest rate to see your estimated monthly payment.
Calculator powered by Showcase IDX, a Constellation1 Company. Copyright ©2026 Information is deemed reliable but not guaranteed.

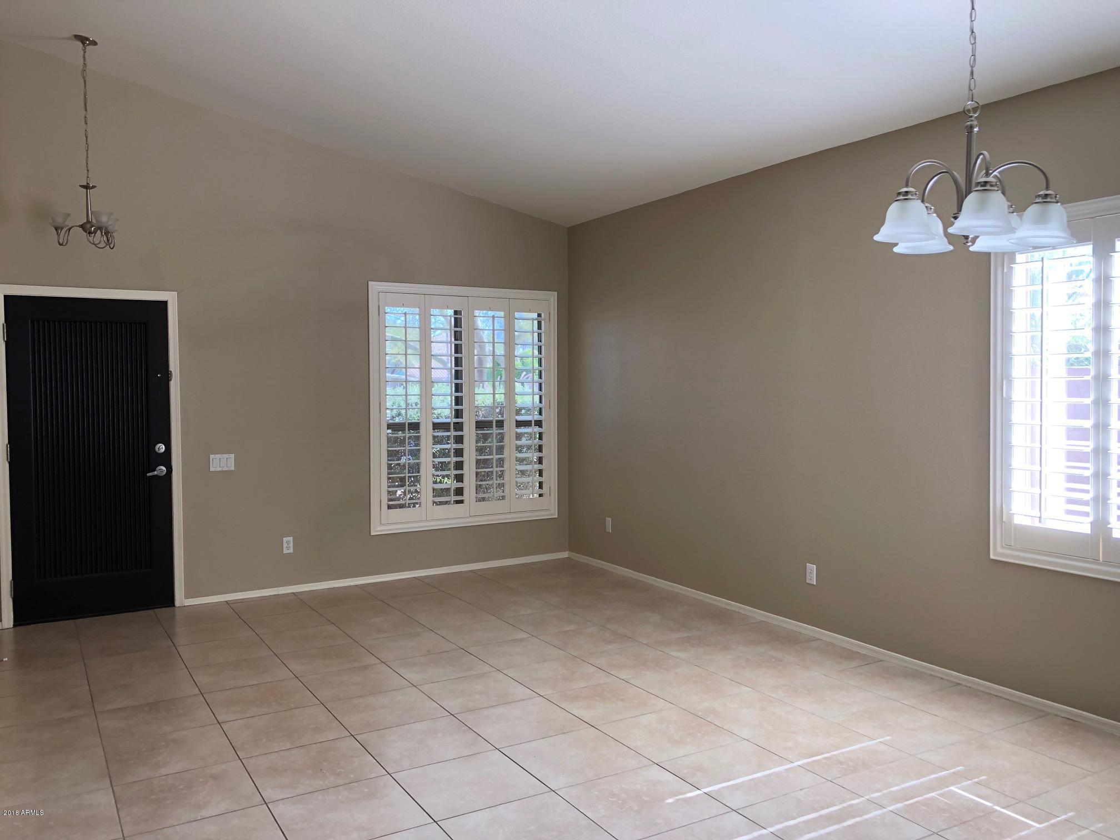
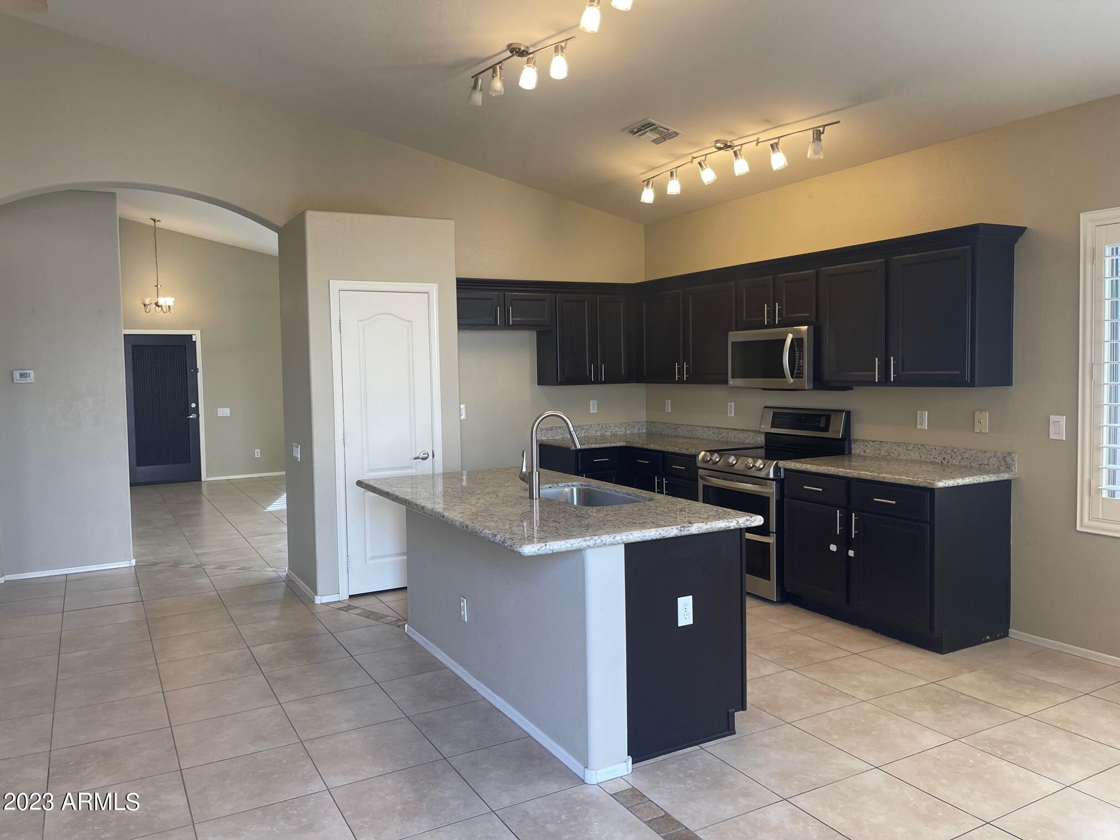
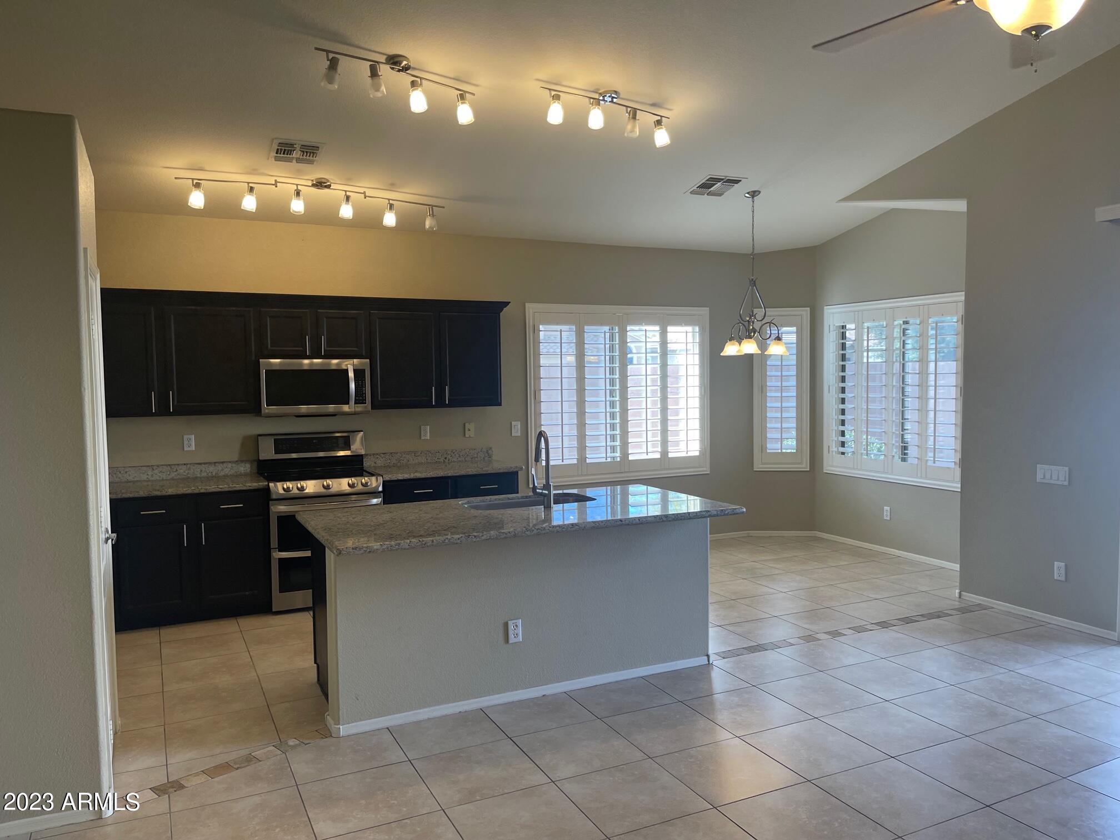
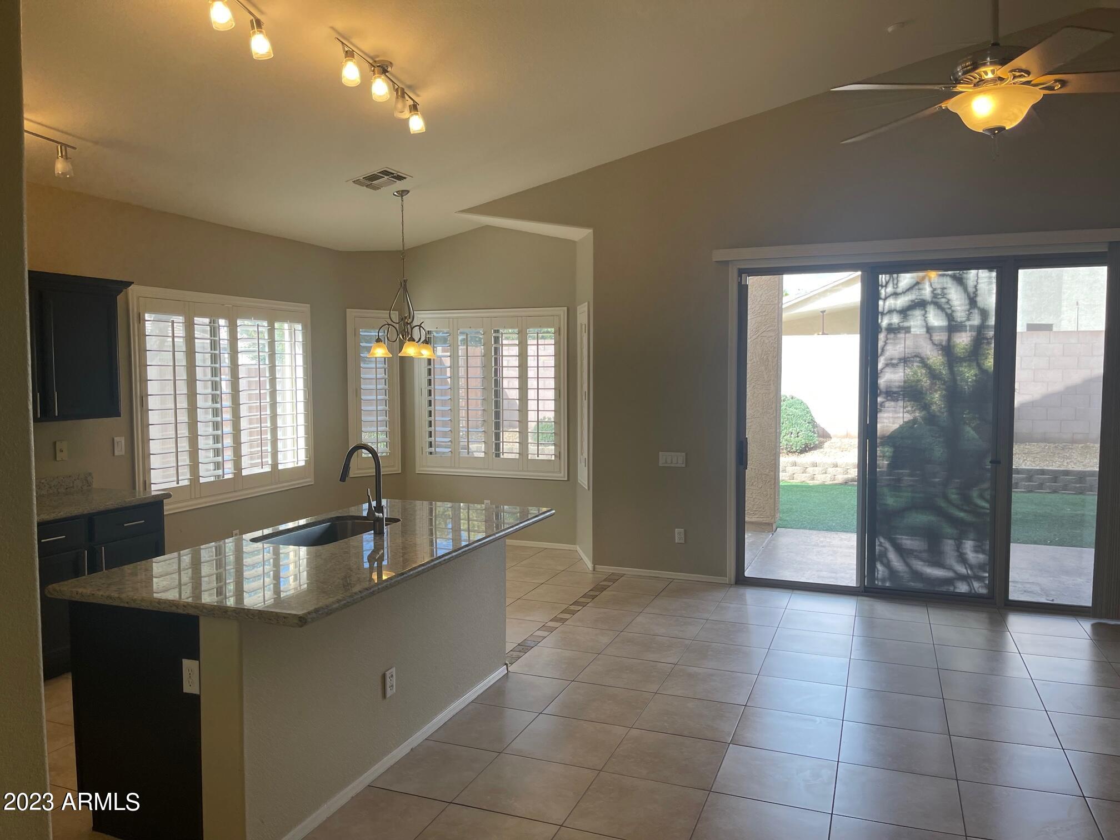
Highly upgraded home in the heart of Arrowhead Ranch. Plantation Shutters through out, tile in all living areas except bedrooms they have hand scraped engineered wood flooring. Granite tops in all baths. Huge kitchen open to the family room, granite counters, stainless steel appliances, large amount of cabinets. Master has a tiled walk in shower, soaking tub, walk in closet and double sinks. Corner lot with north/south exposure, backyard has covered patio and synthetic grass. AC unit is newer for lower utility bills. Spacious garage with storage cabinets & new opener. Very easy access to the 101 freeway and many connector freeways, grocery stores, Golf courses and entertainment.

Save
Ask
Tour
Hide
Share
Listing Snapshot
Price 
$2,450
Days On Site 
1 Day
Bedrooms 
3
Inside Area (SqFt) 
1,736 sqft
Total Baths 
2
Full Baths 
2
Partial Baths 
N/A
Lot Size 
0.14 Acres
Year Built 
1997
MLS® Number 
7088568
Status 
Active
Property Tax 
N/A
HOA/Condo/Coop Fees 
N/A
Sq Ft Source 
Assessor
Friends & Family
Recent Activity
yesterdayListing updated with changes from the MLS®
yesterdayListing first seen on site
General Features
Acres 
0.14
Attached Garage 
Yes
Cross Street 
67th Ave & Rose Garden
Garage 
Yes
Garage Spaces 
2
Levels 
One
Number Of Stories 
1
Parking 
Garage Door OpenerDirect Access
Parking Spaces 
2
Property Sub Type 
Single Family Residence
Sewer 
Public Sewer
Water Source 
Public
Interior Features
Appliances 
DisposalDishwasherMicrowaveElectric RangeDryerWasher
Cooling 
Ceiling Fan(s)Central Air
Flooring 
WoodTile
Furnished 
Unfurnished
Heating 
Natural Gas
Interior 
Double VanityEat-in KitchenKitchen IslandPantryGranite CountersHigh Speed InternetVaulted Ceiling(s)
Laundry Features 
Inside
Window Features 
ShuttersDouble Pane Windows
Save
Ask
Tour
Hide
Share
Exterior Features
Construction Details 
Stucco
Fencing 
Block
Lot Features 
Corner LotSprinklers In RearSprinklers In FrontDesert BackDesert Front
Roof 
Tile
Spa Features 
None
Windows/Doors 
ShuttersDouble Pane Windows
Community Features
Community Features 
Golf
School District 
Deer Valley Unified District
Township 
4N
Schools
School District
Deer Valley Unified District
Elementary School
Legend Springs Elementary
Middle School
Hillcrest Middle School
High School
Mountain Ridge High School
Listing courtesy of West USA Realty.


All information should be verified by the recipient and none is guaranteed as accurate by ARMLS. Copyright 2026 Arizona Regional Multiple Listing Service, Inc. All rights reserved.
Last checked: 2026-10-04 02:36 AM UTC

Neighborhood & Commute
Source: Walkscore
Disclosure: Community information and market data powered by Constellation Data Labs. Information is deemed reliable but not guaranteed.
Save
Ask
Tour
Hide
Share
Save
Ask
Tour
Hide
Share
$2,450
1 Day On Site

6668 W Rose Garden Lane
Glendale, AZ 85308

For Rent|Single Family Residence|Active
3
Beds
2
Total Baths
2
Full Baths
1,736
SqFt
$1
/SqFt
1997
Built
Subdivision:
ARROWHEAD RANCH PARCEL 10
County:
Maricopa
Call Now: 123-456-7891 or 156-854-6589
Is this the listing for you? We can help make it yours.
123-456-7891 or 156-854-6589
6668 W Rose Garden Lane6668 W Rose Garden Lane6668 W Rose Garden Lane6668 W Rose Garden Lane
Save
Ask
Tour
Hide
Share

Mortgage Calculator

Monthly Payment (Est.)

Enter an interest rate to see your estimated monthly payment.
Calculator powered by Showcase IDX, a Constellation1 Company. Copyright ©2026 Information is deemed reliable but not guaranteed.

Highly upgraded home in the heart of Arrowhead Ranch. Plantation Shutters through out, tile in all living areas except bedrooms they have hand scraped engineered wood flooring. Granite tops in all baths. Huge kitchen open to the family room, granite counters, stainless steel appliances, large amount of cabinets. Master has a tiled walk in shower, soaking tub, walk in closet and double sinks. Corner lot with north/south exposure, backyard has covered patio and synthetic grass. AC unit is newer for lower utility bills. Spacious garage with storage cabinets & new opener. Very easy access to the 101 freeway and many connector freeways, grocery stores, Golf courses and entertainment.

Save
Ask
Tour
Hide
Share
Listing Snapshot
Price 
$2,450
Days On Site 
1 Day
Bedrooms 
3
Inside Area (SqFt) 
1,736 sqft
Total Baths 
2
Full Baths 
2
Partial Baths 
N/A
Lot Size 
0.14 Acres
Year Built 
1997
MLS® Number 
7088568
Status 
Active
Property Tax 
N/A
HOA/Condo/Coop Fees 
N/A
Sq Ft Source 
Assessor
Friends & Family
Recent Activity
yesterdayListing updated with changes from the MLS®
yesterdayListing first seen on site
General Features
Acres 
0.14
Attached Garage 
Yes
Cross Street 
67th Ave & Rose Garden
Garage 
Yes
Garage Spaces 
2
Levels 
One
Number Of Stories 
1
Parking 
Garage Door OpenerDirect Access
Parking Spaces 
2
Property Sub Type 
Single Family Residence
Sewer 
Public Sewer
Water Source 
Public
Interior Features
Appliances 
DisposalDishwasherMicrowaveElectric RangeDryerWasher
Cooling 
Ceiling Fan(s)Central Air
Flooring 
WoodTile
Furnished 
Unfurnished
Heating 
Natural Gas
Interior 
Double VanityEat-in KitchenKitchen IslandPantryGranite CountersHigh Speed InternetVaulted Ceiling(s)
Laundry Features 
Inside
Window Features 
ShuttersDouble Pane Windows
Save
Ask
Tour
Hide
Share
Exterior Features
Construction Details 
Stucco
Fencing 
Block
Lot Features 
Corner LotSprinklers In RearSprinklers In FrontDesert BackDesert Front
Roof 
Tile
Spa Features 
None
Windows/Doors 
ShuttersDouble Pane Windows
Community Features
Community Features 
Golf
School District 
Deer Valley Unified District
Township 
4N
Schools
School District
Deer Valley Unified District
Elementary School
Legend Springs Elementary
Middle School
Hillcrest Middle School
High School
Mountain Ridge High School
Listing courtesy of West USA Realty.


All information should be verified by the recipient and none is guaranteed as accurate by ARMLS. Copyright 2026 Arizona Regional Multiple Listing Service, Inc. All rights reserved.
Last checked: 2026-10-04 02:36 AM UTC

Neighborhood & Commute
Source: Walkscore
Disclosure: Community information and market data powered by Constellation Data Labs. Information is deemed reliable but not guaranteed.
Save
Ask
Tour
Hide
Share
