Save
Ask
Tour
Hide
Share
$2,200
New Listing

5201 W ROYAL PALM Road
Glendale, AZ 85302

For Rent|Single Family Residence|Active
4
Beds
2
Total Baths
2
Full Baths
2,246
SqFt
$1
/SqFt
1977
Built
Subdivision:
NORTHERN PALMS 4
County:
Maricopa
Call Now: 123-456-7891 or 156-854-6589
Is this the listing for you? We can help make it yours.
123-456-7891 or 156-854-6589
5201 W ROYAL PALM Road5201 W ROYAL PALM Road5201 W ROYAL PALM Road5201 W ROYAL PALM Road
Save
Ask
Tour
Hide
Share

Mortgage Calculator

Monthly Payment (Est.)

Enter an interest rate to see your estimated monthly payment.
Calculator powered by Showcase IDX, a Constellation1 Company. Copyright ©2026 Information is deemed reliable but not guaranteed.

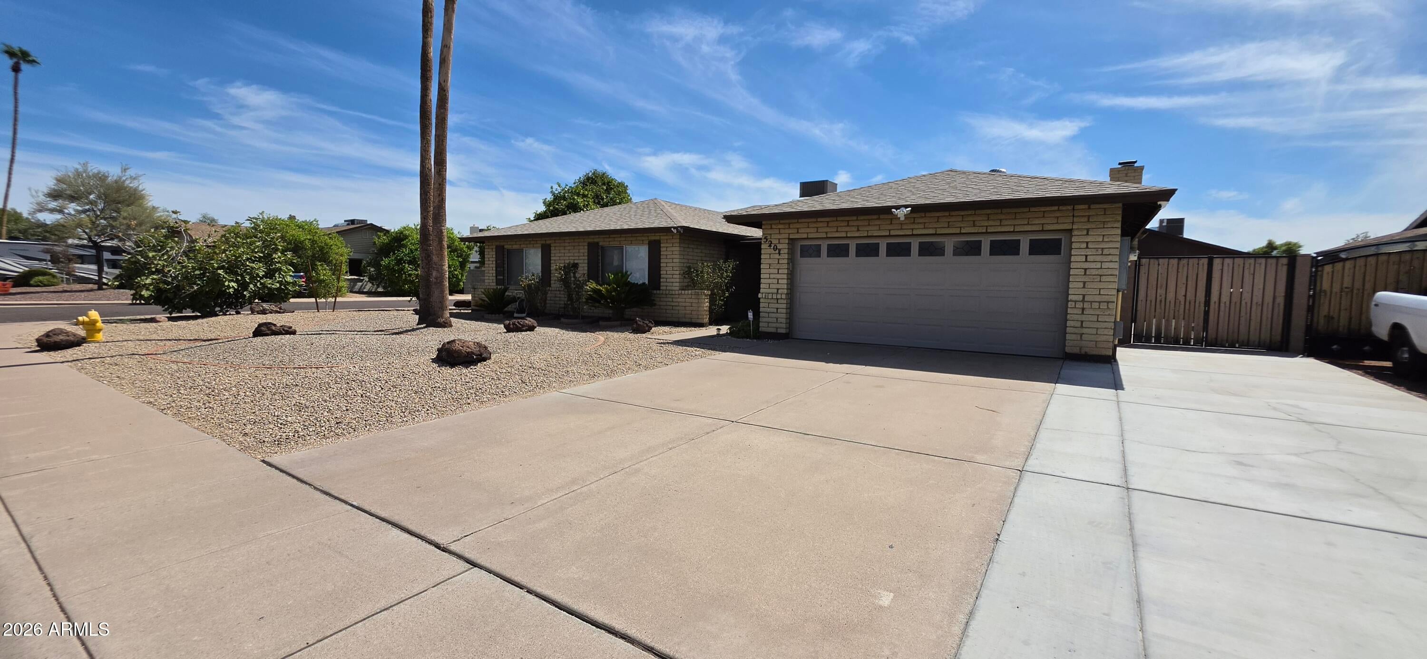
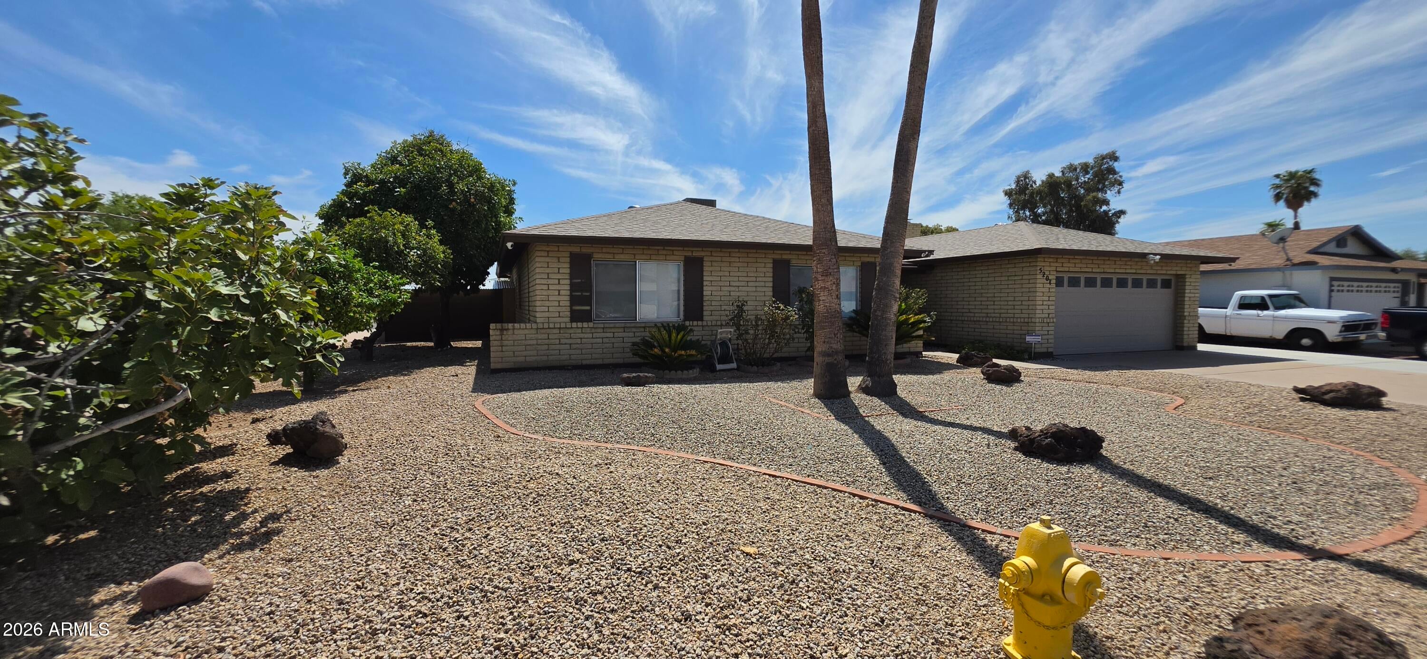
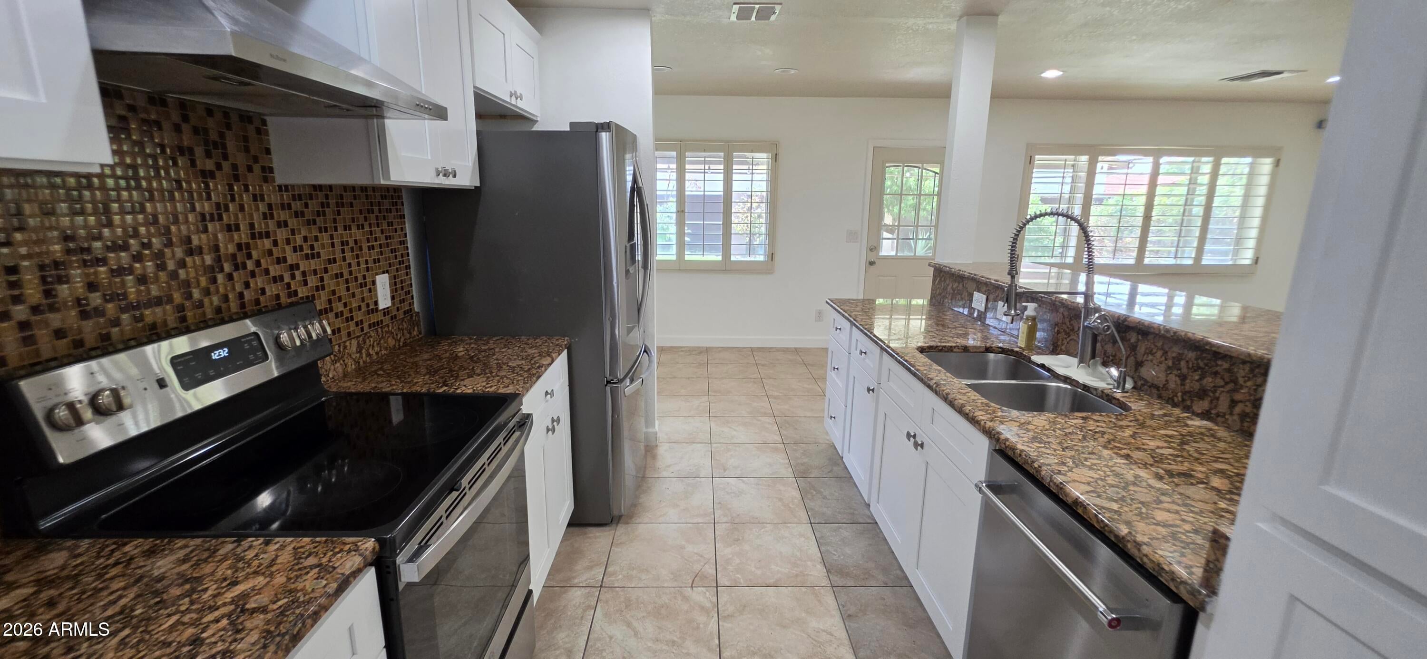
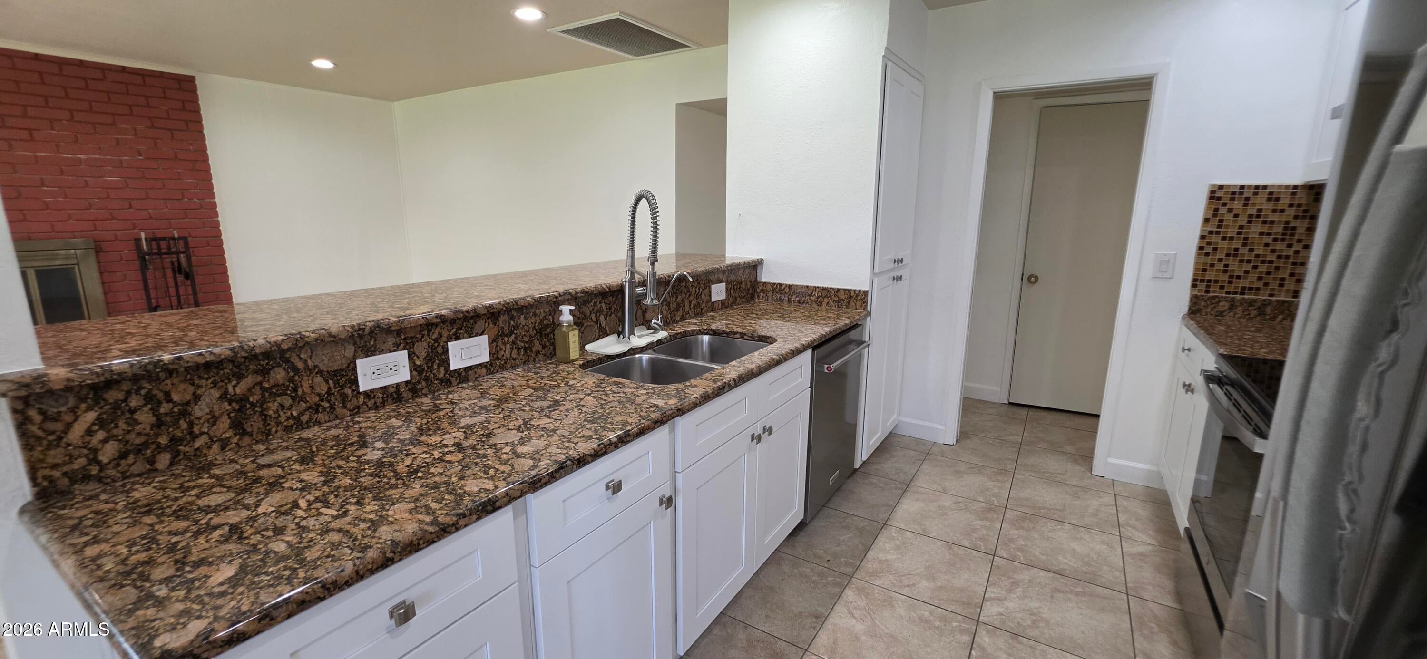
You won't believe all this home has! Great 4 Bedroom home in a well established neighborhood on a corner lot with fireplace. Just down the street from Golf Course. Newer Roof, A/C, Paint & 18'' Tile in bathrooms. Light bright kitchen with pantry & additional closet that can be used as a pantry. Extra storage in large laundry room and cabinets in garage. Coat closet & 2 linen closets. Master Bath has two sinks, a separate makeup counter and large shower. Master Bdrm has two closets & secondary bedrooms' closets have built-ins. Shutters in master & main living area. Separate exit from Master. Has both Living Room & Family Room. Covered patio & fountain. Nice covered entrance. Mature trees, including fruit trees. Washer/Dryer/Kitchen Refrigerator included!

Save
Ask
Tour
Hide
Share
Listing Snapshot
Price 
$2,200
Days On Site 
0 Days
Bedrooms 
4
Inside Area (SqFt) 
2,246 sqft
Total Baths 
2
Full Baths 
2
Partial Baths 
N/A
Lot Size 
0.2 Acres
Year Built 
1977
MLS® Number 
7088554
Status 
Active
Property Tax 
N/A
HOA/Condo/Coop Fees 
N/A
Sq Ft Source 
Assessor
Friends & Family
Recent Activity
2 hours agoListing updated with changes from the MLS®
8 hours agoListing first seen on site
General Features
Acres 
0.2
Attached Garage 
Yes
Cross Street 
51st Avenue & Northern
Disclosures 
Agency Discl Req
Garage 
Yes
Garage Spaces 
2
Levels 
One
Number Of Stories 
1
Parking Spaces 
2
Pets 
Yes
Property Sub Type 
Single Family Residence
Sewer 
Public Sewer
Style 
Ranch
Water Source 
Public
Interior Features
Appliances 
DisposalDishwasherRefrigeratorElectric RangeElectric OvenDryerWasherWater Softener
Cooling 
Ceiling Fan(s)Central Air
Flooring 
Tile
Furnished 
Unfurnished
Heating 
ElectricCeiling
Interior 
Double VanityPantryGranite CountersHigh Speed Internet
Laundry Features 
Inside
Window Features 
BlindsDouble Pane Windows
Save
Ask
Tour
Hide
Share
Exterior Features
Construction Details 
Block
Exterior 
Private Yard
Fencing 
BlockBack Yard
Lot Features 
Corner Lot
Patio And Porch 
Patio
Roof 
Composition
Spa Features 
None
Windows/Doors 
BlindsDouble Pane Windows
Community Features
School District 
Glendale Union High School District
Township 
3N
Schools
School District
Glendale Union High School District
Elementary School
Glendale American School
Middle School
Glendale American School
High School
Glendale Union Online
Listing courtesy of Arizona Property Management.


All information should be verified by the recipient and none is guaranteed as accurate by ARMLS. Copyright 2026 Arizona Regional Multiple Listing Service, Inc. All rights reserved.
Last checked: 2026-10-03 04:26 AM UTC

Neighborhood & Commute
Source: Walkscore
Disclosure: Community information and market data powered by Constellation Data Labs. Information is deemed reliable but not guaranteed.
Save
Ask
Tour
Hide
Share
Save
Ask
Tour
Hide
Share
$2,200
New Listing

5201 W ROYAL PALM Road
Glendale, AZ 85302

For Rent|Single Family Residence|Active
4
Beds
2
Total Baths
2
Full Baths
2,246
SqFt
$1
/SqFt
1977
Built
Subdivision:
NORTHERN PALMS 4
County:
Maricopa
Call Now: 123-456-7891 or 156-854-6589
Is this the listing for you? We can help make it yours.
123-456-7891 or 156-854-6589
5201 W ROYAL PALM Road5201 W ROYAL PALM Road5201 W ROYAL PALM Road5201 W ROYAL PALM Road
Save
Ask
Tour
Hide
Share

Mortgage Calculator

Monthly Payment (Est.)

Enter an interest rate to see your estimated monthly payment.
Calculator powered by Showcase IDX, a Constellation1 Company. Copyright ©2026 Information is deemed reliable but not guaranteed.

You won't believe all this home has! Great 4 Bedroom home in a well established neighborhood on a corner lot with fireplace. Just down the street from Golf Course. Newer Roof, A/C, Paint & 18'' Tile in bathrooms. Light bright kitchen with pantry & additional closet that can be used as a pantry. Extra storage in large laundry room and cabinets in garage. Coat closet & 2 linen closets. Master Bath has two sinks, a separate makeup counter and large shower. Master Bdrm has two closets & secondary bedrooms' closets have built-ins. Shutters in master & main living area. Separate exit from Master. Has both Living Room & Family Room. Covered patio & fountain. Nice covered entrance. Mature trees, including fruit trees. Washer/Dryer/Kitchen Refrigerator included!

Save
Ask
Tour
Hide
Share
Listing Snapshot
Price 
$2,200
Days On Site 
0 Days
Bedrooms 
4
Inside Area (SqFt) 
2,246 sqft
Total Baths 
2
Full Baths 
2
Partial Baths 
N/A
Lot Size 
0.2 Acres
Year Built 
1977
MLS® Number 
7088554
Status 
Active
Property Tax 
N/A
HOA/Condo/Coop Fees 
N/A
Sq Ft Source 
Assessor
Friends & Family
Recent Activity
2 hours agoListing updated with changes from the MLS®
8 hours agoListing first seen on site
General Features
Acres 
0.2
Attached Garage 
Yes
Cross Street 
51st Avenue & Northern
Disclosures 
Agency Discl Req
Garage 
Yes
Garage Spaces 
2
Levels 
One
Number Of Stories 
1
Parking Spaces 
2
Pets 
Yes
Property Sub Type 
Single Family Residence
Sewer 
Public Sewer
Style 
Ranch
Water Source 
Public
Interior Features
Appliances 
DisposalDishwasherRefrigeratorElectric RangeElectric OvenDryerWasherWater Softener
Cooling 
Ceiling Fan(s)Central Air
Flooring 
Tile
Furnished 
Unfurnished
Heating 
ElectricCeiling
Interior 
Double VanityPantryGranite CountersHigh Speed Internet
Laundry Features 
Inside
Window Features 
BlindsDouble Pane Windows
Save
Ask
Tour
Hide
Share
Exterior Features
Construction Details 
Block
Exterior 
Private Yard
Fencing 
BlockBack Yard
Lot Features 
Corner Lot
Patio And Porch 
Patio
Roof 
Composition
Spa Features 
None
Windows/Doors 
BlindsDouble Pane Windows
Community Features
School District 
Glendale Union High School District
Township 
3N
Schools
School District
Glendale Union High School District
Elementary School
Glendale American School
Middle School
Glendale American School
High School
Glendale Union Online
Listing courtesy of Arizona Property Management.


All information should be verified by the recipient and none is guaranteed as accurate by ARMLS. Copyright 2026 Arizona Regional Multiple Listing Service, Inc. All rights reserved.
Last checked: 2026-10-03 04:26 AM UTC

Neighborhood & Commute
Source: Walkscore
Disclosure: Community information and market data powered by Constellation Data Labs. Information is deemed reliable but not guaranteed.
Save
Ask
Tour
Hide
Share
