Save
Ask
Tour
Hide
Share
$2,098
New Listing

2443 E EARLL Drive 1
Phoenix, AZ 85016

For Rent|Single Family Residence|Active
2
Beds
2
Total Baths
2
Full Baths
1,230
SqFt
$2
/SqFt
1950
Built
Subdivision:
BILTMORE MANOR
County:
Maricopa
Call Now: 123-456-7891 or 156-854-6589
Is this the listing for you? We can help make it yours.
123-456-7891 or 156-854-6589
2443 E EARLL Drive 12443 E EARLL Drive 12443 E EARLL Drive 12443 E EARLL Drive 1
Save
Ask
Tour
Hide
Share

Mortgage Calculator

Monthly Payment (Est.)

Enter an interest rate to see your estimated monthly payment.
Calculator powered by Showcase IDX, a Constellation1 Company. Copyright ©2026 Information is deemed reliable but not guaranteed.

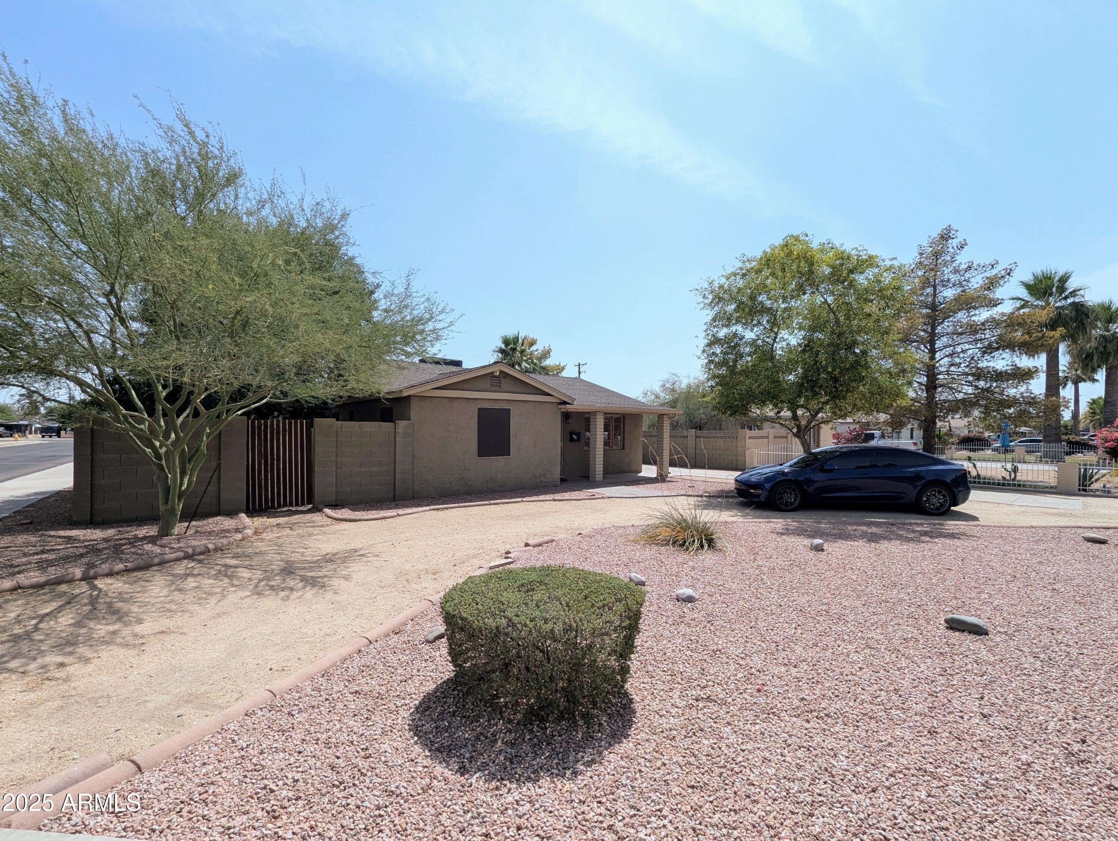
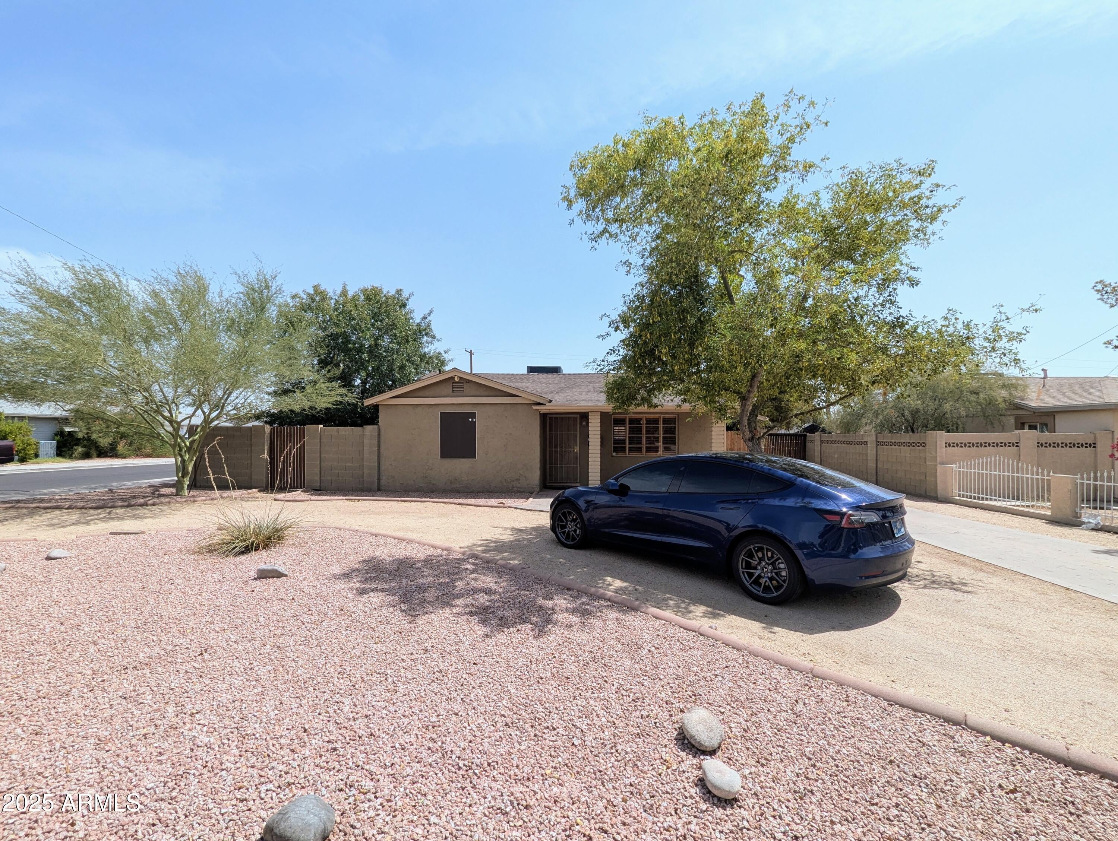
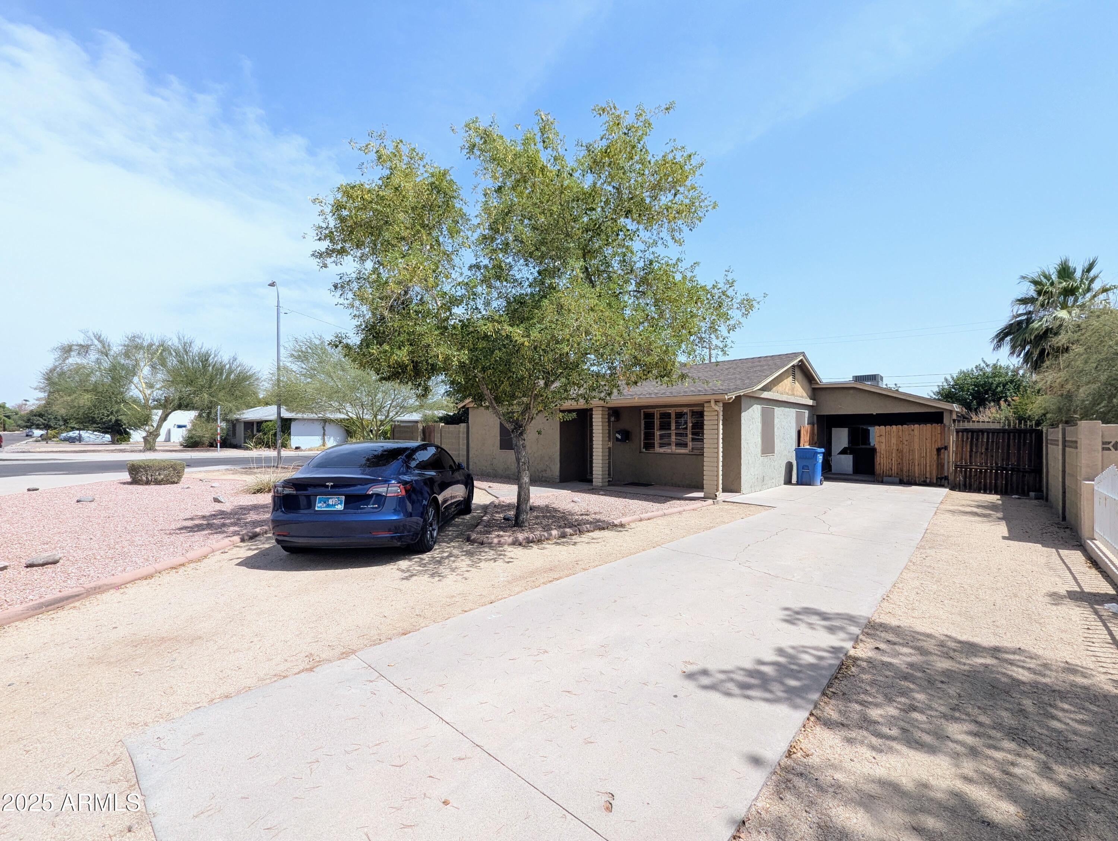
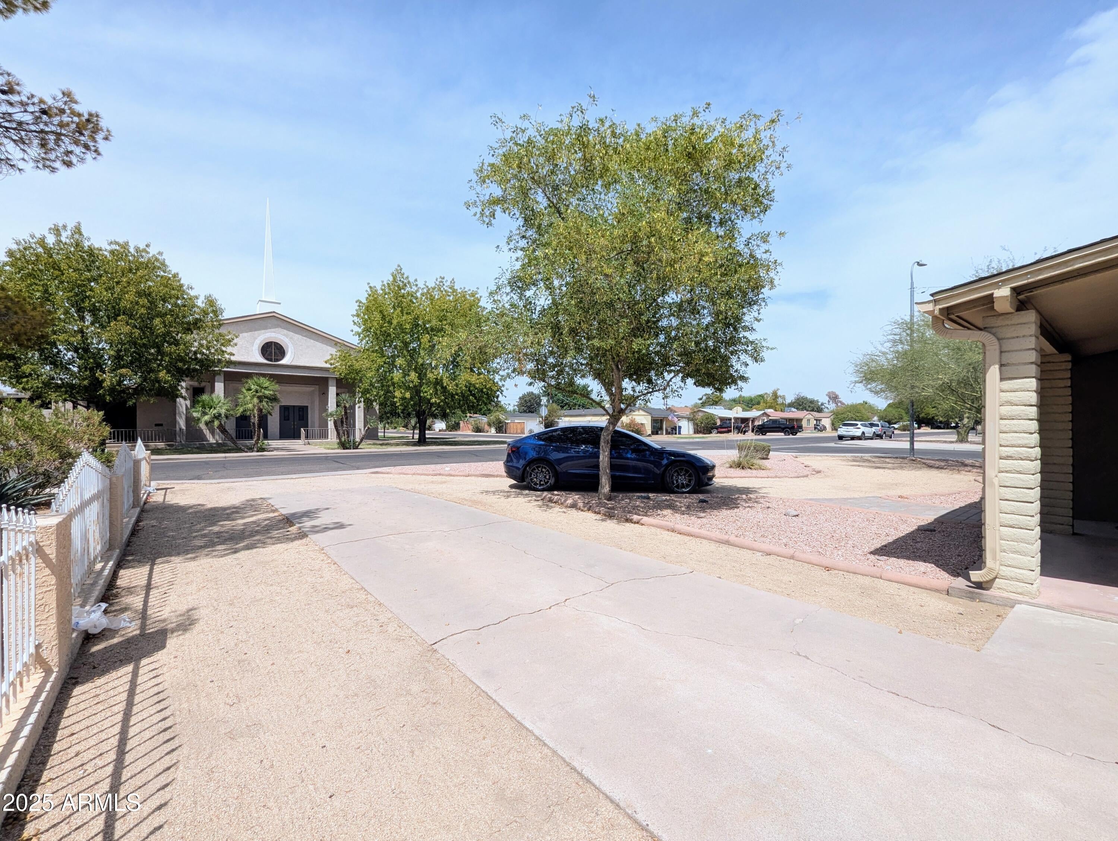
Nicely remodeled ranch style home in Central Phoenix! Located within the quiet community of Biltmore Manor, this single-level house has 1,220 square within includes a large living room, two big bedrooms, two updated bathrooms, and a remodeled kitchen with nice oak cabinets, upgraded counter-tops, and newer appliances. The home also has neutral painted walls, beautiful real wood floors, and tile flooring in all of the right places. Great outdoor space with a large covered patio and a huge backyard with a large gate for all of your toys (trucks; trailers; boats; RV). Ideal location near good schools, grocery stores, and easy access to SR-51 & Loop 202. Minutes from lots of retail shops and endless dining options at Biltmore Fashion Park (Bianco Cocina; Bisutoro Sushi; The Capital Grille; Cheesecake Factory; Macy's; Seasons 52).

Save
Ask
Tour
Hide
Share
Listing Snapshot
Price 
$2,098
Days On Site 
0 Days
Bedrooms 
2
Inside Area (SqFt) 
1,230 sqft
Total Baths 
2
Full Baths 
2
Partial Baths 
N/A
Lot Size 
0.22 Acres
Year Built 
1950
MLS® Number 
7088506
Status 
Active
Property Tax 
N/A
HOA/Condo/Coop Fees 
N/A
Sq Ft Source 
Assessor
Friends & Family
Recent Activity
6 hours agoListing updated with changes from the MLS®
6 hours agoListing first seen on site
General Features
Acres 
0.22
Cross Street 
NEC of 24th Street & Thomas Road
Disclosures 
None
Levels 
One
Number Of Stories 
1
Parking 
Circular DrivewayRV GatedDriveway
Parking Spaces 
4
Property Sub Type 
Single Family Residence
Sewer 
Public Sewer
Style 
Ranch
Utilities 
Sewer Connected
Water Source 
Public
Interior Features
Appliances 
DisposalDishwasherRefrigeratorElectric CooktopElectric RangeElectric OvenDryerWasher
Cooling 
Ceiling Fan(s)Central Air
Electric 
220 Volts in Kitchen
Flooring 
WoodTile
Furnished 
Unfurnished
Heating 
ElectricHeat Pump
Interior 
Breakfast BarKitchen IslandPantryLaminate CountersHigh Speed Internet
Laundry Features 
InsideWasher HookupElectric Dryer Hookup
Window Features 
ShuttersBlinds
Save
Ask
Tour
Hide
Share
Exterior Features
Construction Details 
BlockStucco
Exterior 
Storage
Fencing 
BlockBack Yard
Lot Features 
Corner LotDesert BackDesert Front
Patio And Porch 
Patio
Roof 
Composition
Spa Features 
None
Windows/Doors 
ShuttersBlinds
Community Features
School District 
Phoenix Union High School District
Township 
2N
Schools
School District
Phoenix Union High School District
Elementary School
Larry C Kennedy School
Middle School
Larry C Kennedy School
High School
Camelback High School
Listing courtesy of West USA Realty.


All information should be verified by the recipient and none is guaranteed as accurate by ARMLS. Copyright 2026 Arizona Regional Multiple Listing Service, Inc. All rights reserved.
Last checked: 2026-10-03 01:47 AM UTC

Neighborhood & Commute
Source: Walkscore
Disclosure: Community information and market data powered by Constellation Data Labs. Information is deemed reliable but not guaranteed.
Save
Ask
Tour
Hide
Share
Save
Ask
Tour
Hide
Share
$2,098
New Listing

2443 E EARLL Drive 1
Phoenix, AZ 85016

For Rent|Single Family Residence|Active
2
Beds
2
Total Baths
2
Full Baths
1,230
SqFt
$2
/SqFt
1950
Built
Subdivision:
BILTMORE MANOR
County:
Maricopa
Call Now: 123-456-7891 or 156-854-6589
Is this the listing for you? We can help make it yours.
123-456-7891 or 156-854-6589
2443 E EARLL Drive 12443 E EARLL Drive 12443 E EARLL Drive 12443 E EARLL Drive 1
Save
Ask
Tour
Hide
Share

Mortgage Calculator

Monthly Payment (Est.)

Enter an interest rate to see your estimated monthly payment.
Calculator powered by Showcase IDX, a Constellation1 Company. Copyright ©2026 Information is deemed reliable but not guaranteed.

Nicely remodeled ranch style home in Central Phoenix! Located within the quiet community of Biltmore Manor, this single-level house has 1,220 square within includes a large living room, two big bedrooms, two updated bathrooms, and a remodeled kitchen with nice oak cabinets, upgraded counter-tops, and newer appliances. The home also has neutral painted walls, beautiful real wood floors, and tile flooring in all of the right places. Great outdoor space with a large covered patio and a huge backyard with a large gate for all of your toys (trucks; trailers; boats; RV). Ideal location near good schools, grocery stores, and easy access to SR-51 & Loop 202. Minutes from lots of retail shops and endless dining options at Biltmore Fashion Park (Bianco Cocina; Bisutoro Sushi; The Capital Grille; Cheesecake Factory; Macy's; Seasons 52).

Save
Ask
Tour
Hide
Share
Listing Snapshot
Price 
$2,098
Days On Site 
0 Days
Bedrooms 
2
Inside Area (SqFt) 
1,230 sqft
Total Baths 
2
Full Baths 
2
Partial Baths 
N/A
Lot Size 
0.22 Acres
Year Built 
1950
MLS® Number 
7088506
Status 
Active
Property Tax 
N/A
HOA/Condo/Coop Fees 
N/A
Sq Ft Source 
Assessor
Friends & Family
Recent Activity
6 hours agoListing updated with changes from the MLS®
6 hours agoListing first seen on site
General Features
Acres 
0.22
Cross Street 
NEC of 24th Street & Thomas Road
Disclosures 
None
Levels 
One
Number Of Stories 
1
Parking 
Circular DrivewayRV GatedDriveway
Parking Spaces 
4
Property Sub Type 
Single Family Residence
Sewer 
Public Sewer
Style 
Ranch
Utilities 
Sewer Connected
Water Source 
Public
Interior Features
Appliances 
DisposalDishwasherRefrigeratorElectric CooktopElectric RangeElectric OvenDryerWasher
Cooling 
Ceiling Fan(s)Central Air
Electric 
220 Volts in Kitchen
Flooring 
WoodTile
Furnished 
Unfurnished
Heating 
ElectricHeat Pump
Interior 
Breakfast BarKitchen IslandPantryLaminate CountersHigh Speed Internet
Laundry Features 
InsideWasher HookupElectric Dryer Hookup
Window Features 
ShuttersBlinds
Save
Ask
Tour
Hide
Share
Exterior Features
Construction Details 
BlockStucco
Exterior 
Storage
Fencing 
BlockBack Yard
Lot Features 
Corner LotDesert BackDesert Front
Patio And Porch 
Patio
Roof 
Composition
Spa Features 
None
Windows/Doors 
ShuttersBlinds
Community Features
School District 
Phoenix Union High School District
Township 
2N
Schools
School District
Phoenix Union High School District
Elementary School
Larry C Kennedy School
Middle School
Larry C Kennedy School
High School
Camelback High School
Listing courtesy of West USA Realty.


All information should be verified by the recipient and none is guaranteed as accurate by ARMLS. Copyright 2026 Arizona Regional Multiple Listing Service, Inc. All rights reserved.
Last checked: 2026-10-03 01:47 AM UTC

Neighborhood & Commute
Source: Walkscore
Disclosure: Community information and market data powered by Constellation Data Labs. Information is deemed reliable but not guaranteed.
Save
Ask
Tour
Hide
Share
