Save
Ask
Tour
Hide
Share
$4,195
New Listing

1701 S Jay Place
Chandler, AZ 85286

For Rent|Single Family Residence|Active
4
Beds
4
Total Baths
3
Full Baths
1
Partial Bath
3,975
SqFt
$1
/SqFt
2005
Built
Subdivision:
EDEN ESTATES
County:
Maricopa
Call Now: 123-456-7891 or 156-854-6589
Is this the listing for you? We can help make it yours.
123-456-7891 or 156-854-6589
1701 S Jay Place1701 S Jay Place1701 S Jay Place1701 S Jay Place
Save
Ask
Tour
Hide
Share

Mortgage Calculator

Monthly Payment (Est.)

Enter an interest rate to see your estimated monthly payment.
Calculator powered by Showcase IDX, a Constellation1 Company. Copyright ©2026 Information is deemed reliable but not guaranteed.

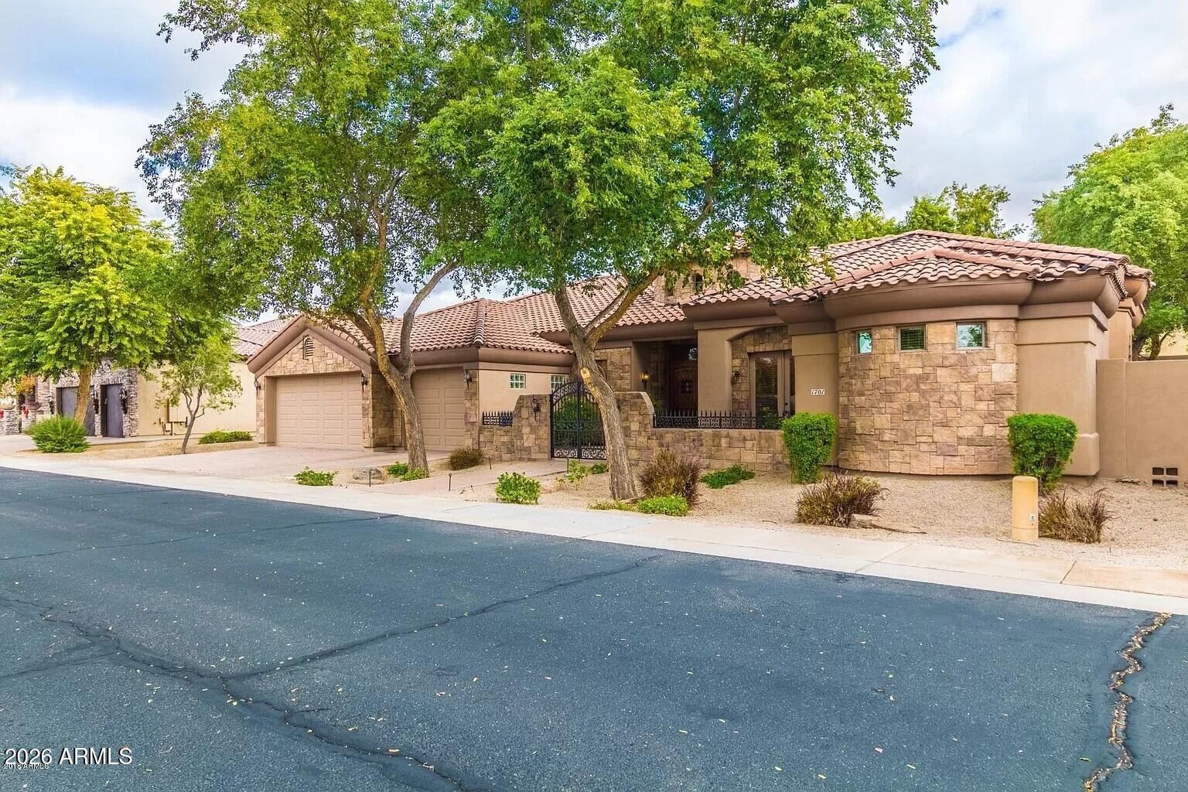
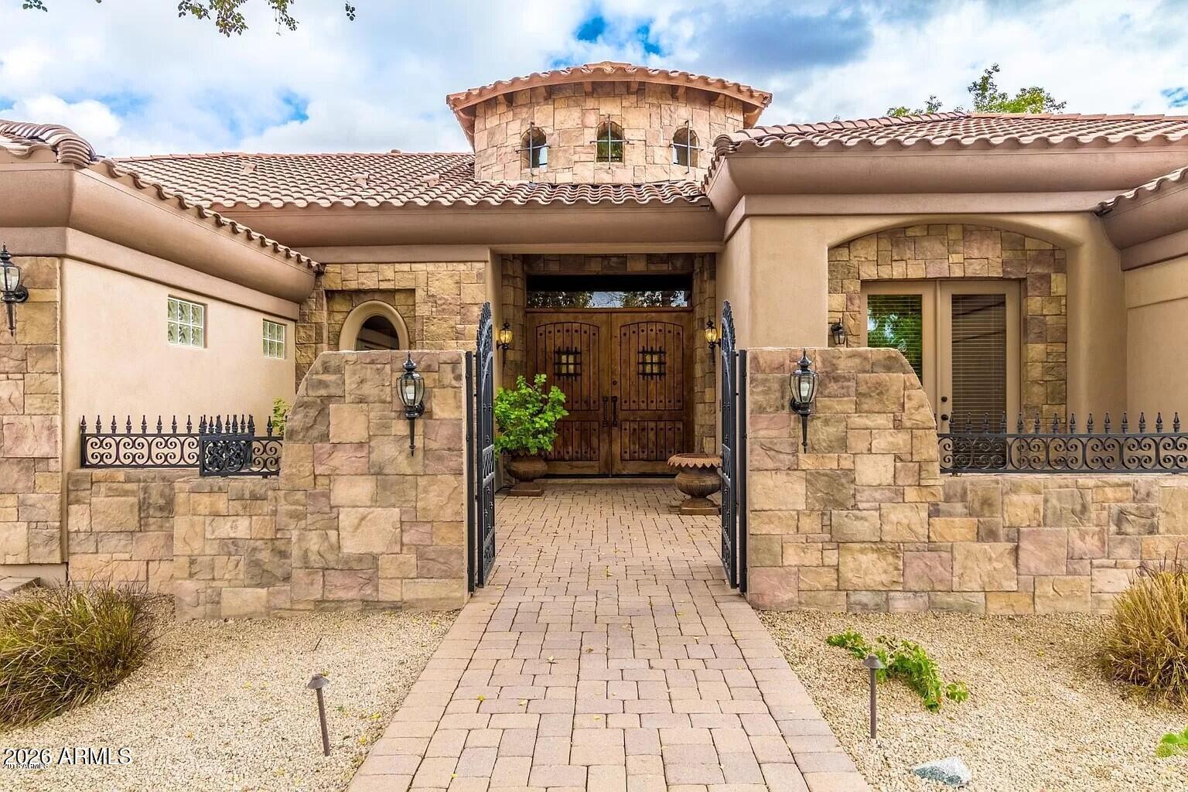
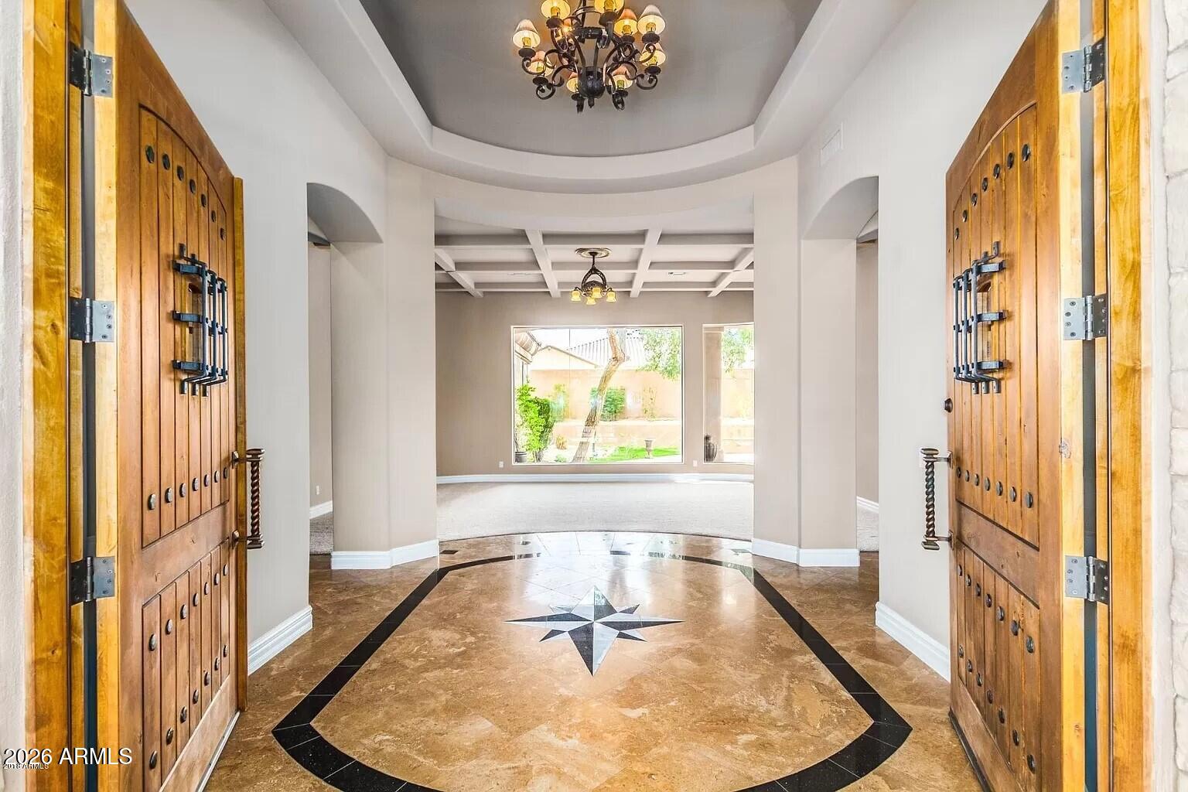
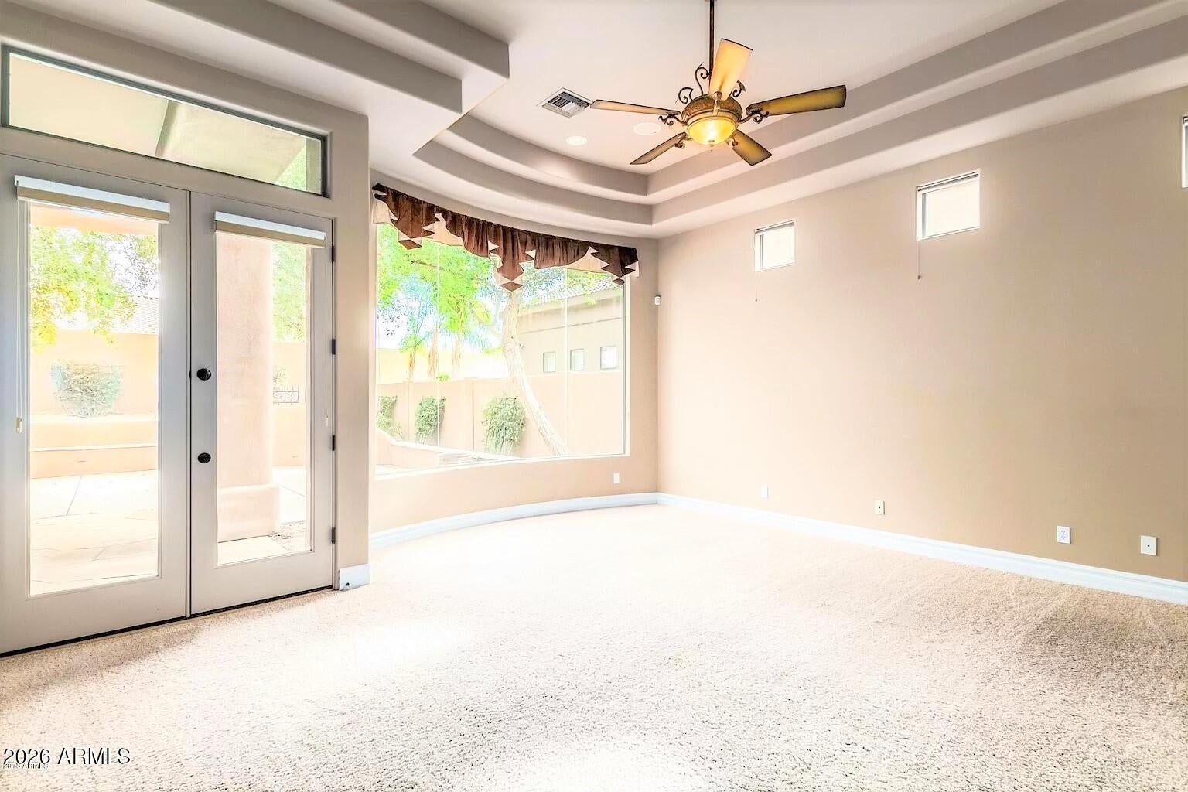
No Application Fees! Absolutely stunning custom single level 4 bedroom plus den, 3.5 bathroom Chandler home located in the gated community of Eden Estates. This exceptional home offers nearly 4,000 square feet of living space with upgrades throughout, including solid wood doors, soaring ceilings, two-tone neutral paint, tile flooring throughout all living and high traffic areas, neutral carpeting in the bedrooms, ceiling fans in each room, and abundant natural lighting. Enter through the private courtyard into an impressive floor plan featuring a spacious living room, separate family room with fireplace, and a large den providing excellent additional living or home office space. The beautifully appointed kitchen features granite countertops, tile backsplash, oversized center island, extensive cabinet and counter space, large pantry, dining area, gas cooktop, built-in oven and microwave, dishwasher, and oversized refrigerator. The huge primary suite features extended windows overlooking the backyard, an oversized walk-in closet, separate dual sink vanities, large soaking tub, and spacious walk-in shower. Four additional bedrooms provide exceptional space for family or guests. The oversized laundry room includes additional storage, while the attached three-car garage features built-in storage cabinets and epoxy flooring for exceptional parking and storage. The beautifully landscaped backyard features an extended covered patio, large grass areas, mature plants and shade trees, and plenty of room for outdoor relaxation or entertaining. Eden Estates is a gated Chandler community offering a private residential setting in a highly convenient location. Close to neighborhood parks, shopping, restaurants, golf courses, Downtown Chandler, Chandler Fashion Center, and major employment centers including Intel and the Price Corridor. Easy access to Loop 202 and Loop 101 provides convenient travel throughout Chandler and the Southeast Valley. All residents are automatically enrolled in the Resident Benefits Package (RBP) for $55.00/month which includes Renter's Liability Insurance, Credit Building to help boost the resident's credit scores with timely rent payments, up to $1M Identity Theft Protection, HVAC air filter delivery (for applicable properties), our best-in-class resident rewards program, and much more!

Save
Ask
Tour
Hide
Share
Listing Snapshot
Price 
$4,195
Days On Site 
0 Days
Bedrooms 
4
Inside Area (SqFt) 
3,975 sqft
Total Baths 
4
Full Baths 
3
Partial Baths 
1
Lot Size 
0.28 Acres
Year Built 
2005
MLS® Number 
7088499
Status 
Active
Property Tax 
N/A
HOA/Condo/Coop Fees 
N/A
Sq Ft Source 
Assessor
Friends & Family
Recent Activity
46 minutes agoListing updated with changes from the MLS®
7 hours agoListing first seen on site
General Features
Acres 
0.28
Cross Street 
Alma School Road & Germann Road
Disclosures 
None
Garage 
Yes
Garage Spaces 
3
Levels 
One
Number Of Stories 
1
Parking 
Garage Door OpenerDirect Access
Parking Spaces 
3
Property Sub Type 
Single Family Residence
Sewer 
Public Sewer
Style 
Santa Barbara/Tuscan
Water Source 
Public
Interior Features
Appliances 
DisposalDishwasherRefrigeratorMicrowaveGas RangeDryerWasher
Cooling 
Ceiling Fan(s)Central Air
Fireplace 
Yes
Fireplace Features 
Family Room
Fireplaces 
1
Flooring 
CarpetTile
Furnished 
Unfurnished
Heating 
Natural Gas
Interior 
Double VanityKitchen IslandPantryGranite CountersHigh Speed InternetMaster DownstairsHigh Ceilings
Laundry Features 
Inside
Window Features 
Blinds
Save
Ask
Tour
Hide
Share
Exterior Features
Construction Details 
Stucco
Exterior 
Private Yard
Fencing 
Block
Lot Features 
Desert BackDesert Front
Patio And Porch 
Patio
Roof 
Tile
Spa Features 
None
Windows/Doors 
Blinds
Community Features
Community Features 
Gated
School District 
Chandler Unified District #80
Township 
2S
Schools
School District
Chandler Unified District #80
Elementary School
T. Dale Hancock Elementary School
Middle School
Bogle Junior High School
High School
Hamilton High School
Listing courtesy of Denali Real Estate, LLC.


All information should be verified by the recipient and none is guaranteed as accurate by ARMLS. Copyright 2026 Arizona Regional Multiple Listing Service, Inc. All rights reserved.
Last checked: 2026-10-03 03:06 AM UTC

Neighborhood & Commute
Source: Walkscore
Disclosure: Community information and market data powered by Constellation Data Labs. Information is deemed reliable but not guaranteed.
Save
Ask
Tour
Hide
Share
Save
Ask
Tour
Hide
Share
$4,195
New Listing

1701 S Jay Place
Chandler, AZ 85286

For Rent|Single Family Residence|Active
4
Beds
4
Total Baths
3
Full Baths
1
Partial Bath
3,975
SqFt
$1
/SqFt
2005
Built
Subdivision:
EDEN ESTATES
County:
Maricopa
Call Now: 123-456-7891 or 156-854-6589
Is this the listing for you? We can help make it yours.
123-456-7891 or 156-854-6589
1701 S Jay Place1701 S Jay Place1701 S Jay Place1701 S Jay Place
Save
Ask
Tour
Hide
Share

Mortgage Calculator

Monthly Payment (Est.)

Enter an interest rate to see your estimated monthly payment.
Calculator powered by Showcase IDX, a Constellation1 Company. Copyright ©2026 Information is deemed reliable but not guaranteed.

No Application Fees! Absolutely stunning custom single level 4 bedroom plus den, 3.5 bathroom Chandler home located in the gated community of Eden Estates. This exceptional home offers nearly 4,000 square feet of living space with upgrades throughout, including solid wood doors, soaring ceilings, two-tone neutral paint, tile flooring throughout all living and high traffic areas, neutral carpeting in the bedrooms, ceiling fans in each room, and abundant natural lighting. Enter through the private courtyard into an impressive floor plan featuring a spacious living room, separate family room with fireplace, and a large den providing excellent additional living or home office space. The beautifully appointed kitchen features granite countertops, tile backsplash, oversized center island, extensive cabinet and counter space, large pantry, dining area, gas cooktop, built-in oven and microwave, dishwasher, and oversized refrigerator. The huge primary suite features extended windows overlooking the backyard, an oversized walk-in closet, separate dual sink vanities, large soaking tub, and spacious walk-in shower. Four additional bedrooms provide exceptional space for family or guests. The oversized laundry room includes additional storage, while the attached three-car garage features built-in storage cabinets and epoxy flooring for exceptional parking and storage. The beautifully landscaped backyard features an extended covered patio, large grass areas, mature plants and shade trees, and plenty of room for outdoor relaxation or entertaining. Eden Estates is a gated Chandler community offering a private residential setting in a highly convenient location. Close to neighborhood parks, shopping, restaurants, golf courses, Downtown Chandler, Chandler Fashion Center, and major employment centers including Intel and the Price Corridor. Easy access to Loop 202 and Loop 101 provides convenient travel throughout Chandler and the Southeast Valley. All residents are automatically enrolled in the Resident Benefits Package (RBP) for $55.00/month which includes Renter's Liability Insurance, Credit Building to help boost the resident's credit scores with timely rent payments, up to $1M Identity Theft Protection, HVAC air filter delivery (for applicable properties), our best-in-class resident rewards program, and much more!

Save
Ask
Tour
Hide
Share
Listing Snapshot
Price 
$4,195
Days On Site 
0 Days
Bedrooms 
4
Inside Area (SqFt) 
3,975 sqft
Total Baths 
4
Full Baths 
3
Partial Baths 
1
Lot Size 
0.28 Acres
Year Built 
2005
MLS® Number 
7088499
Status 
Active
Property Tax 
N/A
HOA/Condo/Coop Fees 
N/A
Sq Ft Source 
Assessor
Friends & Family
Recent Activity
46 minutes agoListing updated with changes from the MLS®
7 hours agoListing first seen on site
General Features
Acres 
0.28
Cross Street 
Alma School Road & Germann Road
Disclosures 
None
Garage 
Yes
Garage Spaces 
3
Levels 
One
Number Of Stories 
1
Parking 
Garage Door OpenerDirect Access
Parking Spaces 
3
Property Sub Type 
Single Family Residence
Sewer 
Public Sewer
Style 
Santa Barbara/Tuscan
Water Source 
Public
Interior Features
Appliances 
DisposalDishwasherRefrigeratorMicrowaveGas RangeDryerWasher
Cooling 
Ceiling Fan(s)Central Air
Fireplace 
Yes
Fireplace Features 
Family Room
Fireplaces 
1
Flooring 
CarpetTile
Furnished 
Unfurnished
Heating 
Natural Gas
Interior 
Double VanityKitchen IslandPantryGranite CountersHigh Speed InternetMaster DownstairsHigh Ceilings
Laundry Features 
Inside
Window Features 
Blinds
Save
Ask
Tour
Hide
Share
Exterior Features
Construction Details 
Stucco
Exterior 
Private Yard
Fencing 
Block
Lot Features 
Desert BackDesert Front
Patio And Porch 
Patio
Roof 
Tile
Spa Features 
None
Windows/Doors 
Blinds
Community Features
Community Features 
Gated
School District 
Chandler Unified District #80
Township 
2S
Schools
School District
Chandler Unified District #80
Elementary School
T. Dale Hancock Elementary School
Middle School
Bogle Junior High School
High School
Hamilton High School
Listing courtesy of Denali Real Estate, LLC.


All information should be verified by the recipient and none is guaranteed as accurate by ARMLS. Copyright 2026 Arizona Regional Multiple Listing Service, Inc. All rights reserved.
Last checked: 2026-10-03 03:06 AM UTC

Neighborhood & Commute
Source: Walkscore
Disclosure: Community information and market data powered by Constellation Data Labs. Information is deemed reliable but not guaranteed.
Save
Ask
Tour
Hide
Share
