Save
Ask
Tour
Hide
Share
$2,295
New Listing

1631 E Flint Street
Chandler, AZ 85225

For Rent|Single Family Residence|Active
3
Beds
2
Total Baths
2
Full Baths
1,710
SqFt
$1
/SqFt
1994
Built
Subdivision:
TRADITION EAST 3 LOT 96-140
County:
Maricopa
Call Now: 123-456-7891 or 156-854-6589
Is this the listing for you? We can help make it yours.
123-456-7891 or 156-854-6589
1631 E Flint Street1631 E Flint Street1631 E Flint Street1631 E Flint Street
Save
Ask
Tour
Hide
Share

Mortgage Calculator

Monthly Payment (Est.)

Enter an interest rate to see your estimated monthly payment.
Calculator powered by Showcase IDX, a Constellation1 Company. Copyright ©2026 Information is deemed reliable but not guaranteed.

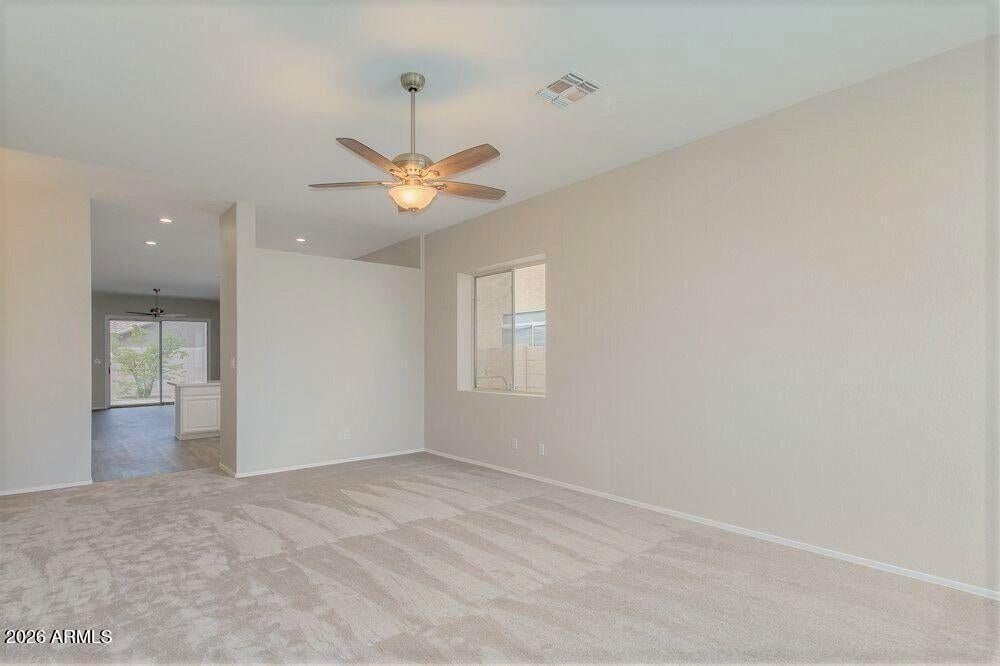
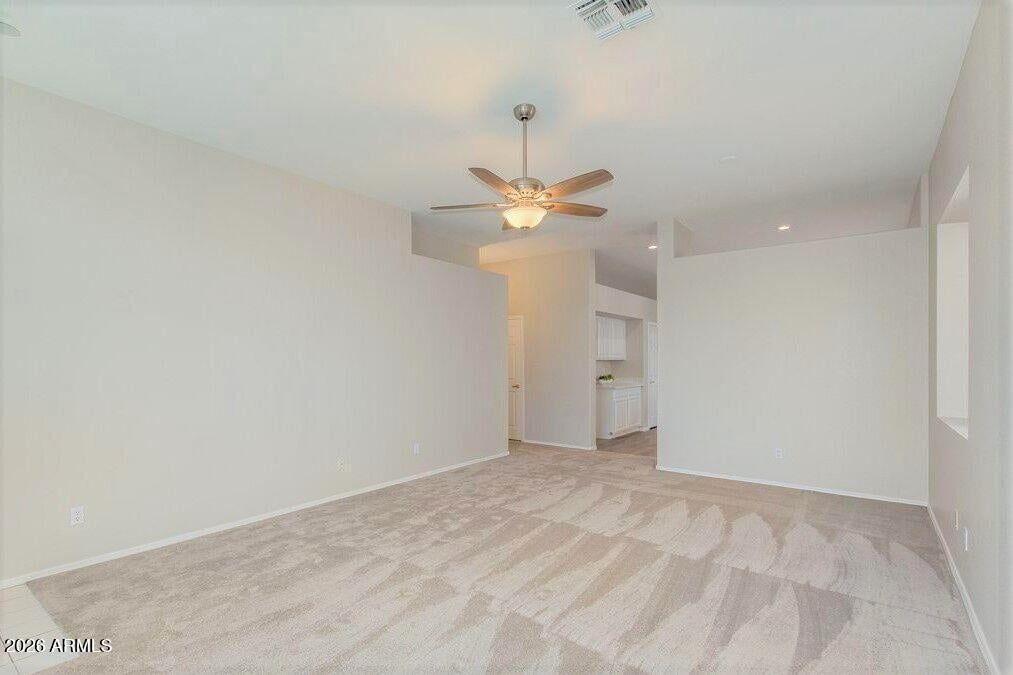
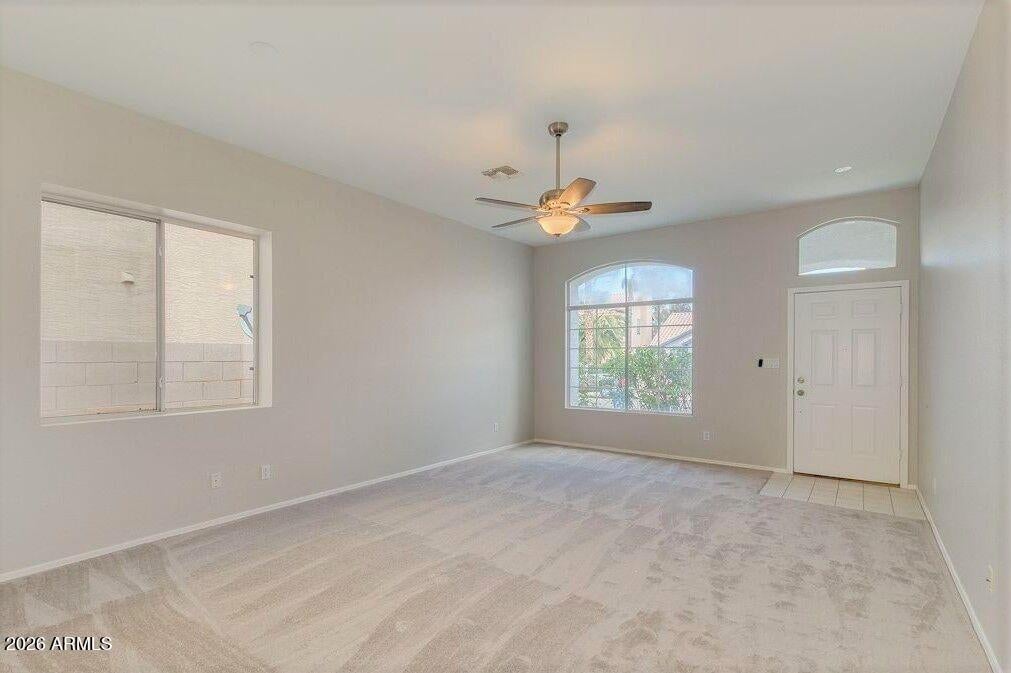
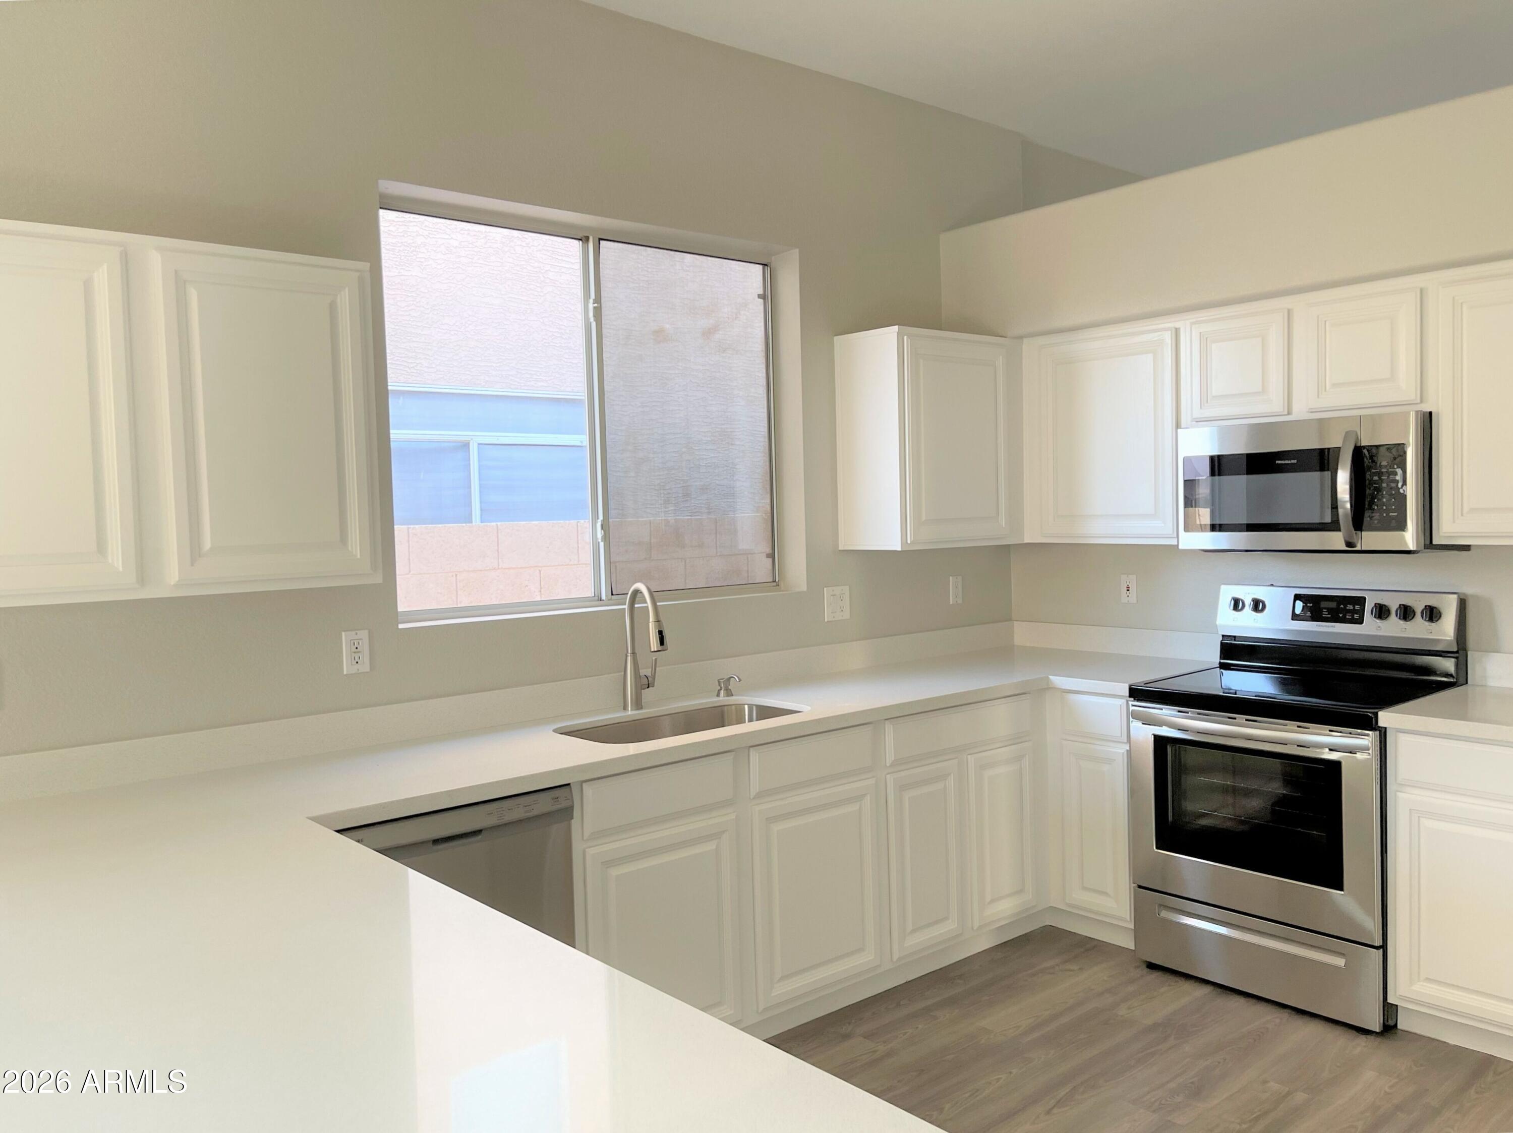
No Application Fees! Beautifully remodeled single level 3 bedroom, 2 bathroom Chandler home offering a spacious open floor plan and numerous modern upgrades. This well-maintained home features wood laminate flooring throughout the living and high traffic areas with upgraded neutral carpeting in the bedrooms, two-tone neutral paint, upgraded fixtures, ceiling fans throughout, new window blinds, and abundant natural lighting. The versatile floor plan provides excellent living space with a separate living room, family room, and dining area. The beautifully updated kitchen features quartz countertops, separate pantry, ceramic top electric range, built-in microwave, dishwasher, refrigerator, and ample cabinet and counter space. The oversized primary suite features vaulted ceilings, a large walk-in closet, dual sink vanity, relaxing garden tub, and separate step-in shower. Two additional bedrooms provide comfortable living space for family, guests, or a home office. A full-size washing machine and dryer are included for added convenience. Enjoy the grass front yard along with a private backyard patio and easy-to-maintain landscaping. Convenient Chandler location close to Downtown Chandler with its numerous restaurants, entertainment, shopping, and community events. Also nearby are neighborhood parks, golf courses, Chandler Fashion Center, and major employment centers with easy access to Loop 202 and Loop 101 for convenient travel throughout Chandler and the Southeast Valley. All residents are automatically enrolled in the Resident Benefits Package (RBP) for $55.00/month which includes Renter's Liability Insurance, Credit Building to help boost the resident's credit scores with timely rent payments, up to $1M Identity Theft Protection, HVAC air filter delivery (for applicable properties), our best-in-class resident rewards program, and much more!

Save
Ask
Tour
Hide
Share
Listing Snapshot
Price 
$2,295
Days On Site 
0 Days
Bedrooms 
3
Inside Area (SqFt) 
1,710 sqft
Total Baths 
2
Full Baths 
2
Partial Baths 
N/A
Lot Size 
0.12 Acres
Year Built 
1994
MLS® Number 
7088460
Status 
Active
Property Tax 
N/A
HOA/Condo/Coop Fees 
N/A
Sq Ft Source 
Assessor
Friends & Family
Recent Activity
6 hours agoListing updated with changes from the MLS®
6 hours agoListing first seen on site
General Features
Acres 
0.12
Attached Garage 
Yes
Cross Street 
Chandler Blvd & McQueen Road
Disclosures 
None
Garage 
Yes
Garage Spaces 
2
Levels 
One
Number Of Stories 
1
Parking 
Garage Door OpenerDirect Access
Parking Spaces 
2
Property Sub Type 
Single Family Residence
Sewer 
Public Sewer
Style 
Ranch
Water Source 
Public
Interior Features
Appliances 
DisposalDishwasherRefrigeratorMicrowaveElectric RangeDryerWasher
Cooling 
Ceiling Fan(s)Central Air
Flooring 
CarpetVinylTile
Furnished 
Unfurnished
Heating 
Electric
Interior 
Double VanityBreakfast BarHigh Speed Internet
Laundry Features 
Inside
Window Features 
Blinds
Save
Ask
Tour
Hide
Share
Exterior Features
Construction Details 
Stucco
Fencing 
Block
Lot Features 
Desert BackDesert Front
Patio And Porch 
Patio
Roof 
Tile
Spa Features 
None
Windows/Doors 
Blinds
Community Features
School District 
Chandler Unified District #80
Township 
1S
Schools
School District
Chandler Unified District #80
Elementary School
Sanborn Elementary School
Middle School
Willis Junior High School
High School
Chandler High School
Listing courtesy of Denali Real Estate, LLC.


All information should be verified by the recipient and none is guaranteed as accurate by ARMLS. Copyright 2026 Arizona Regional Multiple Listing Service, Inc. All rights reserved.
Last checked: 2026-10-03 01:13 AM UTC

Neighborhood & Commute
Source: Walkscore
Disclosure: Community information and market data powered by Constellation Data Labs. Information is deemed reliable but not guaranteed.
Save
Ask
Tour
Hide
Share
Save
Ask
Tour
Hide
Share
$2,295
New Listing

1631 E Flint Street
Chandler, AZ 85225

For Rent|Single Family Residence|Active
3
Beds
2
Total Baths
2
Full Baths
1,710
SqFt
$1
/SqFt
1994
Built
Subdivision:
TRADITION EAST 3 LOT 96-140
County:
Maricopa
Call Now: 123-456-7891 or 156-854-6589
Is this the listing for you? We can help make it yours.
123-456-7891 or 156-854-6589
1631 E Flint Street1631 E Flint Street1631 E Flint Street1631 E Flint Street
Save
Ask
Tour
Hide
Share

Mortgage Calculator

Monthly Payment (Est.)

Enter an interest rate to see your estimated monthly payment.
Calculator powered by Showcase IDX, a Constellation1 Company. Copyright ©2026 Information is deemed reliable but not guaranteed.

No Application Fees! Beautifully remodeled single level 3 bedroom, 2 bathroom Chandler home offering a spacious open floor plan and numerous modern upgrades. This well-maintained home features wood laminate flooring throughout the living and high traffic areas with upgraded neutral carpeting in the bedrooms, two-tone neutral paint, upgraded fixtures, ceiling fans throughout, new window blinds, and abundant natural lighting. The versatile floor plan provides excellent living space with a separate living room, family room, and dining area. The beautifully updated kitchen features quartz countertops, separate pantry, ceramic top electric range, built-in microwave, dishwasher, refrigerator, and ample cabinet and counter space. The oversized primary suite features vaulted ceilings, a large walk-in closet, dual sink vanity, relaxing garden tub, and separate step-in shower. Two additional bedrooms provide comfortable living space for family, guests, or a home office. A full-size washing machine and dryer are included for added convenience. Enjoy the grass front yard along with a private backyard patio and easy-to-maintain landscaping. Convenient Chandler location close to Downtown Chandler with its numerous restaurants, entertainment, shopping, and community events. Also nearby are neighborhood parks, golf courses, Chandler Fashion Center, and major employment centers with easy access to Loop 202 and Loop 101 for convenient travel throughout Chandler and the Southeast Valley. All residents are automatically enrolled in the Resident Benefits Package (RBP) for $55.00/month which includes Renter's Liability Insurance, Credit Building to help boost the resident's credit scores with timely rent payments, up to $1M Identity Theft Protection, HVAC air filter delivery (for applicable properties), our best-in-class resident rewards program, and much more!

Save
Ask
Tour
Hide
Share
Listing Snapshot
Price 
$2,295
Days On Site 
0 Days
Bedrooms 
3
Inside Area (SqFt) 
1,710 sqft
Total Baths 
2
Full Baths 
2
Partial Baths 
N/A
Lot Size 
0.12 Acres
Year Built 
1994
MLS® Number 
7088460
Status 
Active
Property Tax 
N/A
HOA/Condo/Coop Fees 
N/A
Sq Ft Source 
Assessor
Friends & Family
Recent Activity
6 hours agoListing updated with changes from the MLS®
6 hours agoListing first seen on site
General Features
Acres 
0.12
Attached Garage 
Yes
Cross Street 
Chandler Blvd & McQueen Road
Disclosures 
None
Garage 
Yes
Garage Spaces 
2
Levels 
One
Number Of Stories 
1
Parking 
Garage Door OpenerDirect Access
Parking Spaces 
2
Property Sub Type 
Single Family Residence
Sewer 
Public Sewer
Style 
Ranch
Water Source 
Public
Interior Features
Appliances 
DisposalDishwasherRefrigeratorMicrowaveElectric RangeDryerWasher
Cooling 
Ceiling Fan(s)Central Air
Flooring 
CarpetVinylTile
Furnished 
Unfurnished
Heating 
Electric
Interior 
Double VanityBreakfast BarHigh Speed Internet
Laundry Features 
Inside
Window Features 
Blinds
Save
Ask
Tour
Hide
Share
Exterior Features
Construction Details 
Stucco
Fencing 
Block
Lot Features 
Desert BackDesert Front
Patio And Porch 
Patio
Roof 
Tile
Spa Features 
None
Windows/Doors 
Blinds
Community Features
School District 
Chandler Unified District #80
Township 
1S
Schools
School District
Chandler Unified District #80
Elementary School
Sanborn Elementary School
Middle School
Willis Junior High School
High School
Chandler High School
Listing courtesy of Denali Real Estate, LLC.


All information should be verified by the recipient and none is guaranteed as accurate by ARMLS. Copyright 2026 Arizona Regional Multiple Listing Service, Inc. All rights reserved.
Last checked: 2026-10-03 01:13 AM UTC

Neighborhood & Commute
Source: Walkscore
Disclosure: Community information and market data powered by Constellation Data Labs. Information is deemed reliable but not guaranteed.
Save
Ask
Tour
Hide
Share
