Save
Ask
Tour
Hide
Share
$2,575
New Listing

17850 N 68TH Street 1006
Phoenix, AZ 85054

For Rent|Townhouse|Active
2
Beds
3
Total Baths
2
Full Baths
1
Partial Bath
1,426
SqFt
$2
/SqFt
2009
Built
Subdivision:
MONTEREY RIDGE CONDOMINIUM
County:
Maricopa
Call Now: 123-456-7891 or 156-854-6589
Is this the listing for you? We can help make it yours.
123-456-7891 or 156-854-6589
17850 N 68TH Street 100617850 N 68TH Street 100617850 N 68TH Street 100617850 N 68TH Street 1006
Save
Ask
Tour
Hide
Share

Mortgage Calculator

Monthly Payment (Est.)

Enter an interest rate to see your estimated monthly payment.
Calculator powered by Showcase IDX, a Constellation1 Company. Copyright ©2026 Information is deemed reliable but not guaranteed.

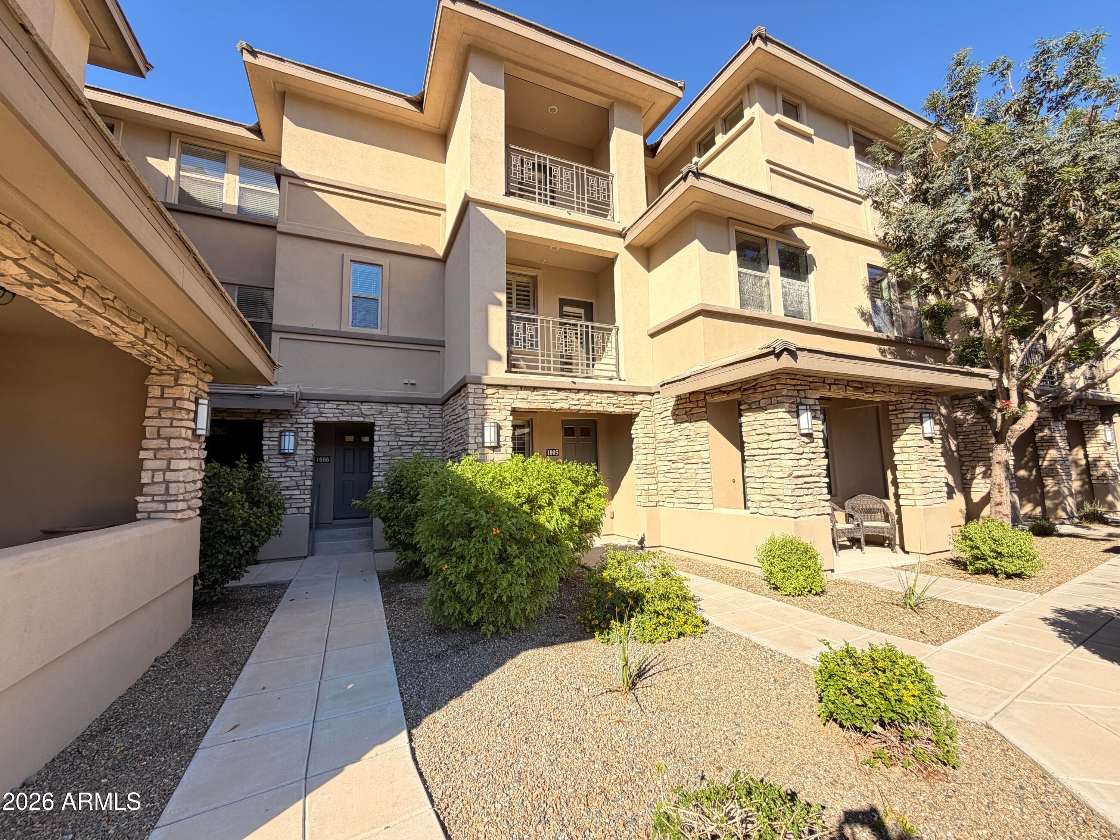
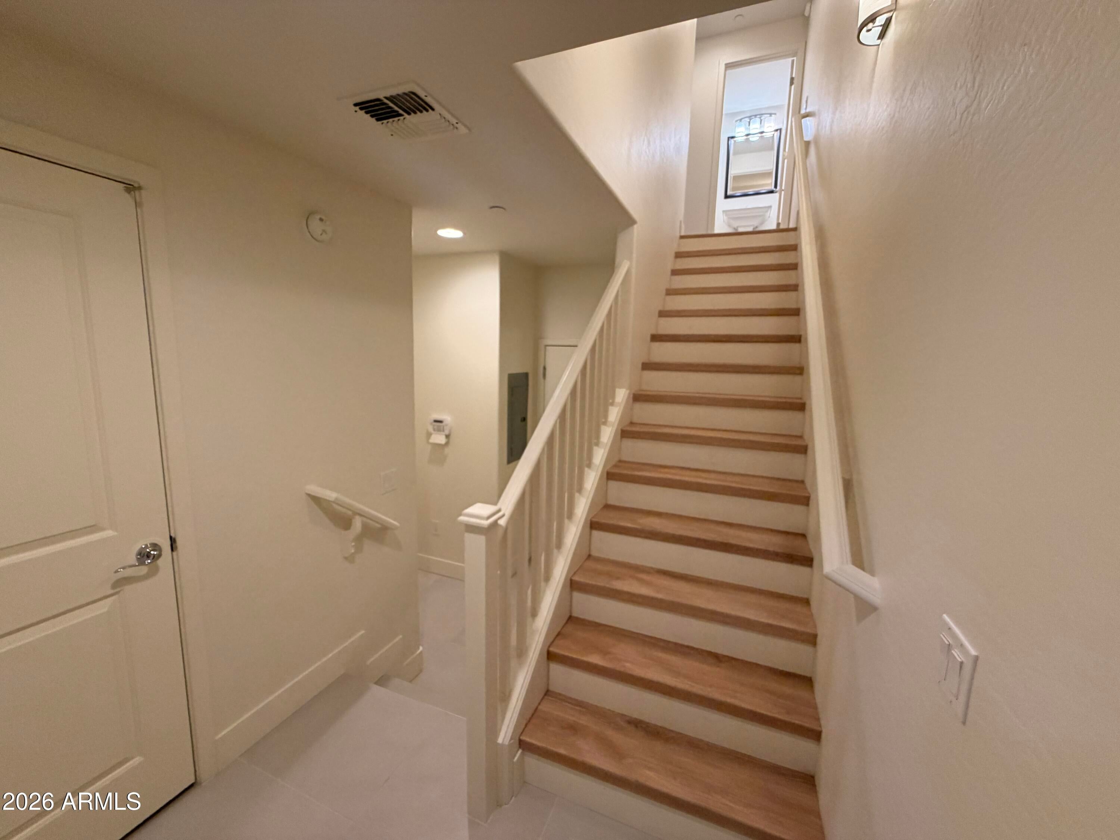
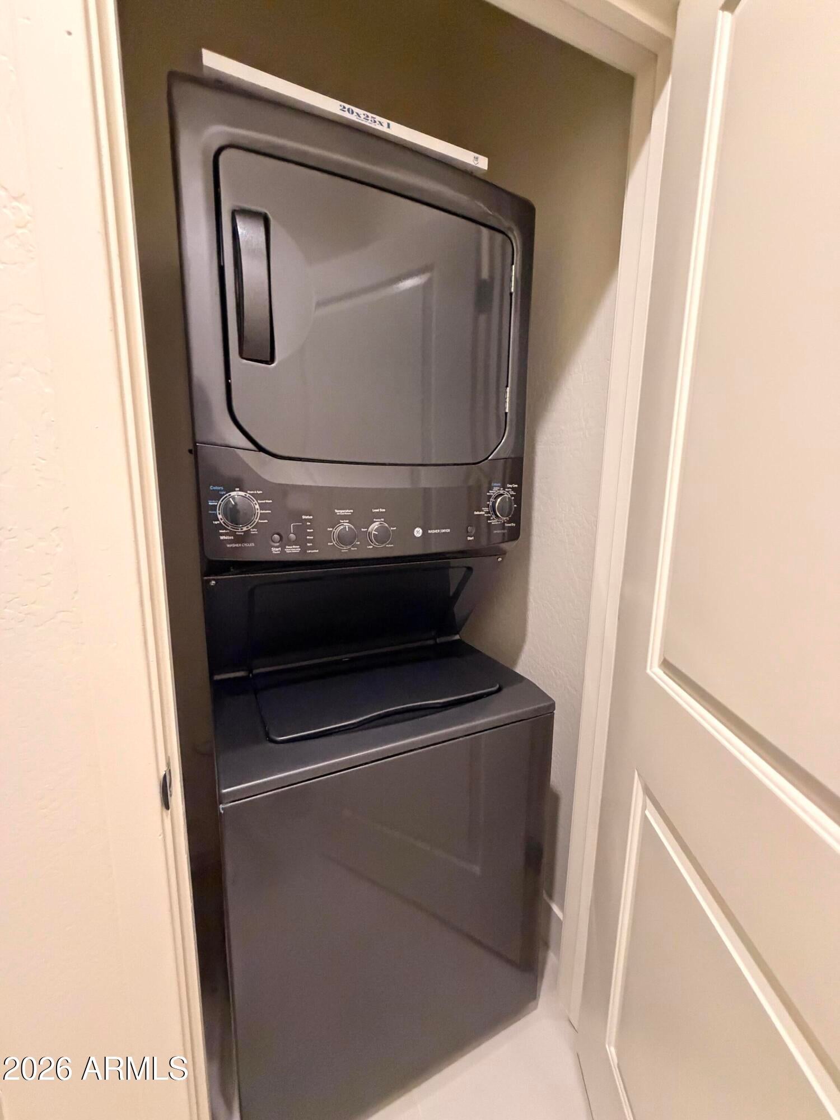
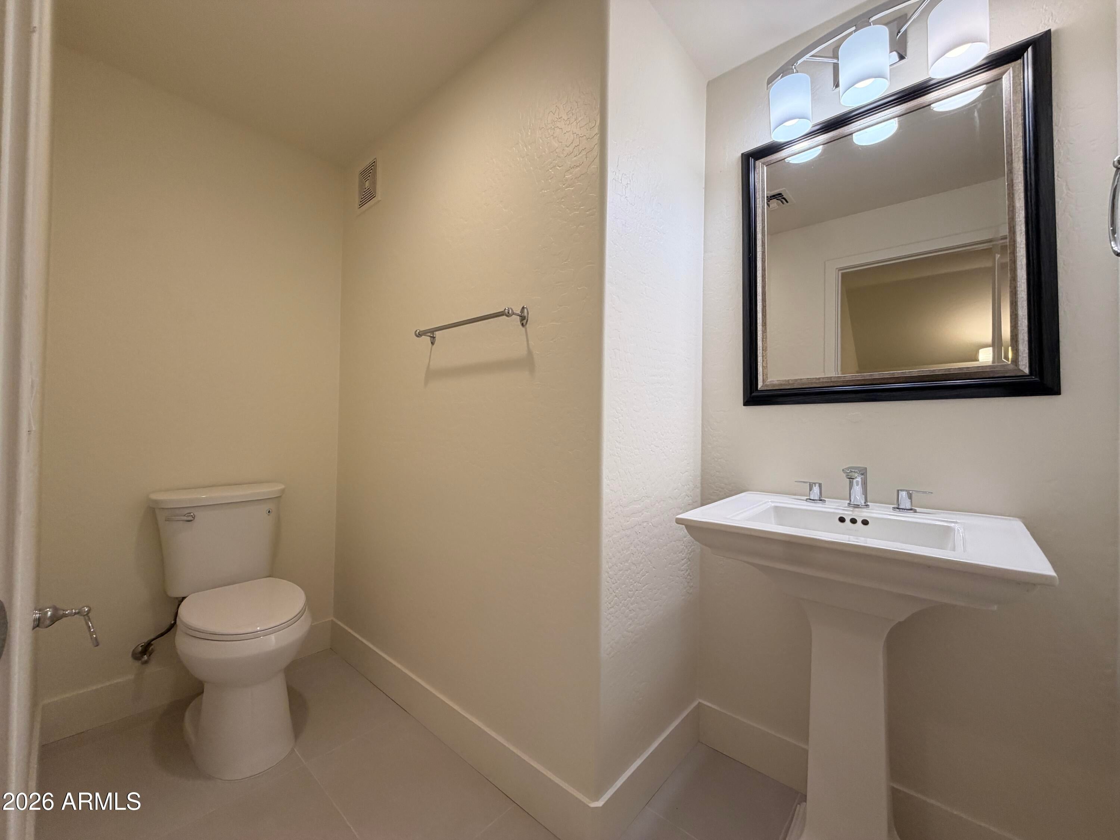
Located within walking distance to shops & restaurants, minutes from Kierland, the Quarter, the Barrett Jackson & the Phoenix Open. Unit is within walking distance to the community pool and the front entrance. First floor with included stacked washer & dryer. Main living area includes the chef's upgraded kitchen, dining, living room, pantry, and guest half-bath. and balcony. The home is filled with designer upgrades: gorgeous hard flooring throughout (*NO carpet*), modern lighting, upgraded features & tons of storage. The chef's kitchen boasts sleek Quartzite countertops, an off-white tiled backsplash, premium stainless-steel appliances including a *GAS* stove and a warming oven and soft-close cabinetry. Built in cabinets in both the den and stair landing! Upstairs, includes two primary bedrooms with private walk in bathrooms and side-by-side closets. One bedroom with a spa like bathroom with an oversized all tiled shower, Quartzite counter tops and dual sinks. Additional highlights include a two-car garage with a custom epoxy floor. Home is friendly to a max of 2 spayed/neutered pets with $450 per pet fee. Monthly Water/Sewer/Trash fee of $100. We do not list on CRAIGSLIST OR FACEBOOK MARKETPLACE SO IF YOU SEE IT ON THERE IT IS A SCAM $50.00 non-refundable application fee per person, age 18 or over. Full security deposit of $2,575.00 is due upon approval. Move in date must be between 7 & 30 days from lease signing/payment of security deposit. If moving in on or after the 5th then pro-rated current month rent is due as well as the following full month. All rent is due 7 days prior to move in.

Save
Ask
Tour
Hide
Share
Listing Snapshot
Price 
$2,575
Days On Site 
0 Days
Bedrooms 
2
Inside Area (SqFt) 
1,426 sqft
Total Baths 
3
Full Baths 
2
Partial Baths 
1
Lot Size 
0.01 Acres
Year Built 
2009
MLS® Number 
7088412
Status 
Active
Property Tax 
N/A
HOA/Condo/Coop Fees 
N/A
Sq Ft Source 
Assessor
Friends & Family
Recent Activity
10 hours agoListing updated with changes from the MLS®
10 hours agoListing first seen on site
General Features
Acres 
0.01
Cross Street 
N 68th St and E Mayo Blvd
Disclosures 
None
Garage 
Yes
Garage Spaces 
2
Levels 
Three Or More
Number Of Stories 
3
Parking 
Garage Door OpenerDirect Access
Pets 
Yes
Property Sub Type 
Townhouse
Security 
Fire Sprinkler System
Sewer 
Public Sewer
Style 
Santa Barbara/Tuscan
Water Source 
Public
Interior Features
Appliances 
DisposalDishwasherRefrigeratorGas CooktopMicrowaveGas RangeGas OvenDryerWasherWasher/Dryer StackedENERGY STAR Qualified DryerENERGY STAR Qualified Washer
Cooling 
Ceiling Fan(s)Central Air
Flooring 
VinylTile
Furnished 
Unfurnished
Heating 
Natural Gas
Interior 
Double VanityGranite CountersHigh Ceilings
Laundry Features 
In Unit
Window Features 
ENERGY STAR Qualified WindowsLow Emissivity WindowsDouble Pane Windows
Save
Ask
Tour
Hide
Share
Exterior Features
Construction Details 
StuccoStone
Exterior 
Balcony
Fencing 
None
Lot Features 
Desert Back
Pool Features 
Heated
Roof 
Tile
Spa Features 
None
Windows/Doors 
ENERGY STAR Qualified WindowsLow Emissivity WindowsDouble Pane Windows
Community Features
Community Features 
Gated
School District 
Paradise Valley Unified District
Township 
4N
Schools
School District
Paradise Valley Unified District
Elementary School
Sandpiper Elementary School
Middle School
Sandpiper Elementary School
High School
Paradise Valley High School
Listing courtesy of Real Property Management Phoenix Valley.


All information should be verified by the recipient and none is guaranteed as accurate by ARMLS. Copyright 2026 Arizona Regional Multiple Listing Service, Inc. All rights reserved.
Last checked: 2026-10-03 04:26 AM UTC

Neighborhood & Commute
Source: Walkscore
Disclosure: Community information and market data powered by Constellation Data Labs. Information is deemed reliable but not guaranteed.
Save
Ask
Tour
Hide
Share
Save
Ask
Tour
Hide
Share
$2,575
New Listing

17850 N 68TH Street 1006
Phoenix, AZ 85054

For Rent|Townhouse|Active
2
Beds
3
Total Baths
2
Full Baths
1
Partial Bath
1,426
SqFt
$2
/SqFt
2009
Built
Subdivision:
MONTEREY RIDGE CONDOMINIUM
County:
Maricopa
Call Now: 123-456-7891 or 156-854-6589
Is this the listing for you? We can help make it yours.
123-456-7891 or 156-854-6589
17850 N 68TH Street 100617850 N 68TH Street 100617850 N 68TH Street 100617850 N 68TH Street 1006
Save
Ask
Tour
Hide
Share

Mortgage Calculator

Monthly Payment (Est.)

Enter an interest rate to see your estimated monthly payment.
Calculator powered by Showcase IDX, a Constellation1 Company. Copyright ©2026 Information is deemed reliable but not guaranteed.

Located within walking distance to shops & restaurants, minutes from Kierland, the Quarter, the Barrett Jackson & the Phoenix Open. Unit is within walking distance to the community pool and the front entrance. First floor with included stacked washer & dryer. Main living area includes the chef's upgraded kitchen, dining, living room, pantry, and guest half-bath. and balcony. The home is filled with designer upgrades: gorgeous hard flooring throughout (*NO carpet*), modern lighting, upgraded features & tons of storage. The chef's kitchen boasts sleek Quartzite countertops, an off-white tiled backsplash, premium stainless-steel appliances including a *GAS* stove and a warming oven and soft-close cabinetry. Built in cabinets in both the den and stair landing! Upstairs, includes two primary bedrooms with private walk in bathrooms and side-by-side closets. One bedroom with a spa like bathroom with an oversized all tiled shower, Quartzite counter tops and dual sinks. Additional highlights include a two-car garage with a custom epoxy floor. Home is friendly to a max of 2 spayed/neutered pets with $450 per pet fee. Monthly Water/Sewer/Trash fee of $100. We do not list on CRAIGSLIST OR FACEBOOK MARKETPLACE SO IF YOU SEE IT ON THERE IT IS A SCAM $50.00 non-refundable application fee per person, age 18 or over. Full security deposit of $2,575.00 is due upon approval. Move in date must be between 7 & 30 days from lease signing/payment of security deposit. If moving in on or after the 5th then pro-rated current month rent is due as well as the following full month. All rent is due 7 days prior to move in.

Save
Ask
Tour
Hide
Share
Listing Snapshot
Price 
$2,575
Days On Site 
0 Days
Bedrooms 
2
Inside Area (SqFt) 
1,426 sqft
Total Baths 
3
Full Baths 
2
Partial Baths 
1
Lot Size 
0.01 Acres
Year Built 
2009
MLS® Number 
7088412
Status 
Active
Property Tax 
N/A
HOA/Condo/Coop Fees 
N/A
Sq Ft Source 
Assessor
Friends & Family
Recent Activity
10 hours agoListing updated with changes from the MLS®
10 hours agoListing first seen on site
General Features
Acres 
0.01
Cross Street 
N 68th St and E Mayo Blvd
Disclosures 
None
Garage 
Yes
Garage Spaces 
2
Levels 
Three Or More
Number Of Stories 
3
Parking 
Garage Door OpenerDirect Access
Pets 
Yes
Property Sub Type 
Townhouse
Security 
Fire Sprinkler System
Sewer 
Public Sewer
Style 
Santa Barbara/Tuscan
Water Source 
Public
Interior Features
Appliances 
DisposalDishwasherRefrigeratorGas CooktopMicrowaveGas RangeGas OvenDryerWasherWasher/Dryer StackedENERGY STAR Qualified DryerENERGY STAR Qualified Washer
Cooling 
Ceiling Fan(s)Central Air
Flooring 
VinylTile
Furnished 
Unfurnished
Heating 
Natural Gas
Interior 
Double VanityGranite CountersHigh Ceilings
Laundry Features 
In Unit
Window Features 
ENERGY STAR Qualified WindowsLow Emissivity WindowsDouble Pane Windows
Save
Ask
Tour
Hide
Share
Exterior Features
Construction Details 
StuccoStone
Exterior 
Balcony
Fencing 
None
Lot Features 
Desert Back
Pool Features 
Heated
Roof 
Tile
Spa Features 
None
Windows/Doors 
ENERGY STAR Qualified WindowsLow Emissivity WindowsDouble Pane Windows
Community Features
Community Features 
Gated
School District 
Paradise Valley Unified District
Township 
4N
Schools
School District
Paradise Valley Unified District
Elementary School
Sandpiper Elementary School
Middle School
Sandpiper Elementary School
High School
Paradise Valley High School
Listing courtesy of Real Property Management Phoenix Valley.


All information should be verified by the recipient and none is guaranteed as accurate by ARMLS. Copyright 2026 Arizona Regional Multiple Listing Service, Inc. All rights reserved.
Last checked: 2026-10-03 04:26 AM UTC

Neighborhood & Commute
Source: Walkscore
Disclosure: Community information and market data powered by Constellation Data Labs. Information is deemed reliable but not guaranteed.
Save
Ask
Tour
Hide
Share
