Save
Ask
Tour
Hide
Share
$3,650
New Listing

4031 E Casitas Del Rio Drive
Phoenix, AZ 85050

For Rent|Single Family Residence|Active
5
Beds
3
Total Baths
3
Full Baths
2,995
SqFt
$1
/SqFt
2011
Built
Subdivision:
DESERT RIDGE SUPER BLOCK 7 NORTH PARCEL 6 7 8 REPL
County:
Maricopa
Call Now: 123-456-7891 or 156-854-6589
Is this the listing for you? We can help make it yours.
123-456-7891 or 156-854-6589
4031 E Casitas Del Rio Drive4031 E Casitas Del Rio Drive4031 E Casitas Del Rio Drive4031 E Casitas Del Rio Drive
Save
Ask
Tour
Hide
Share

Mortgage Calculator

Monthly Payment (Est.)

Enter an interest rate to see your estimated monthly payment.
Calculator powered by Showcase IDX, a Constellation1 Company. Copyright ©2026 Information is deemed reliable but not guaranteed.

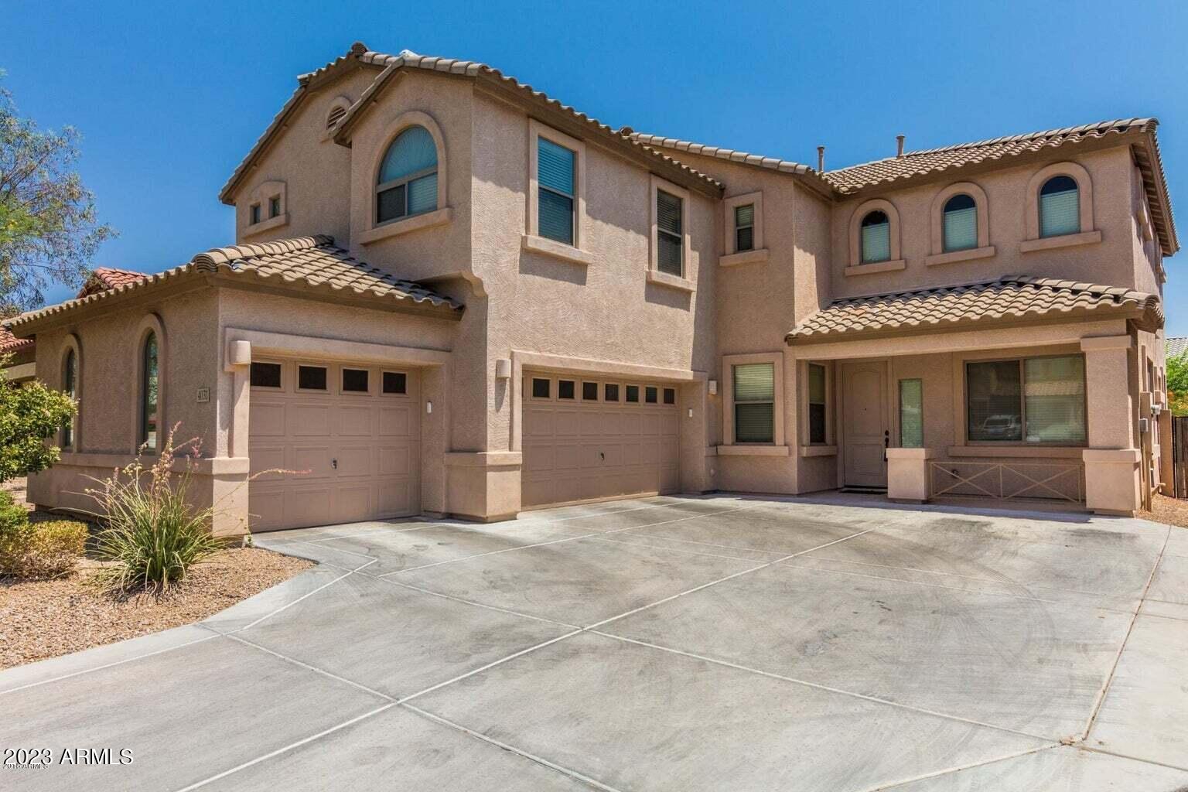
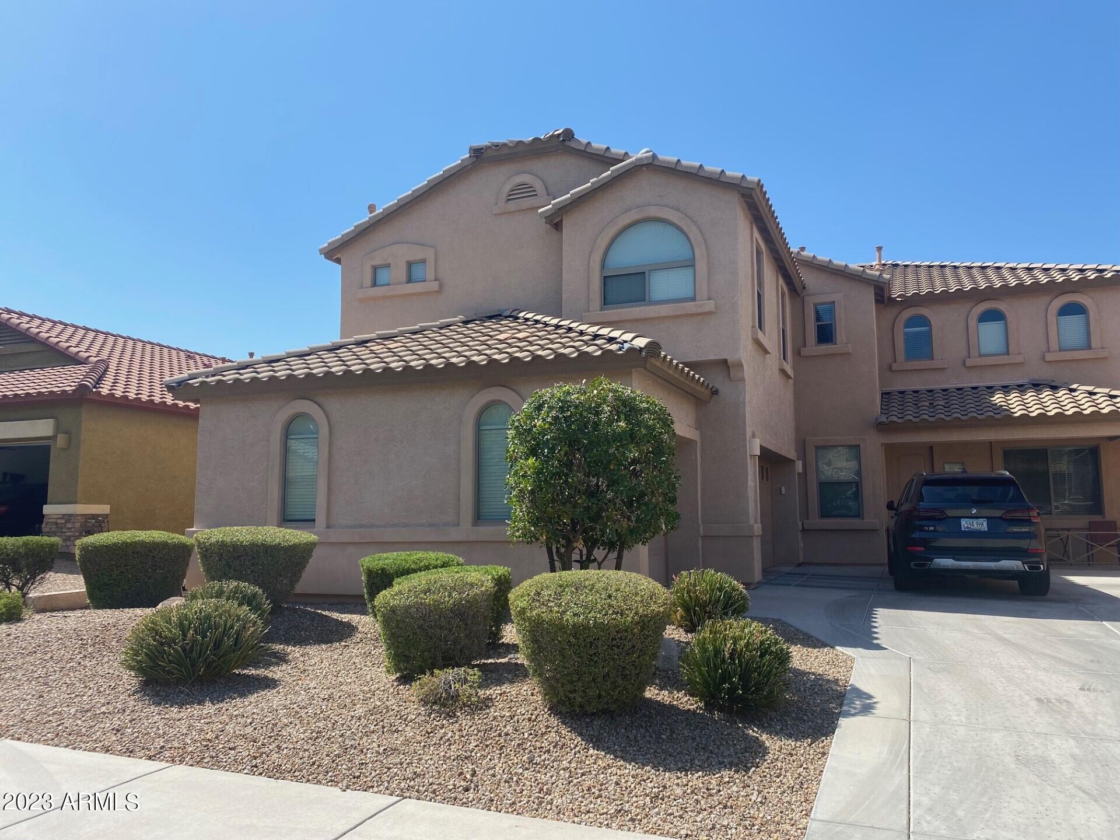
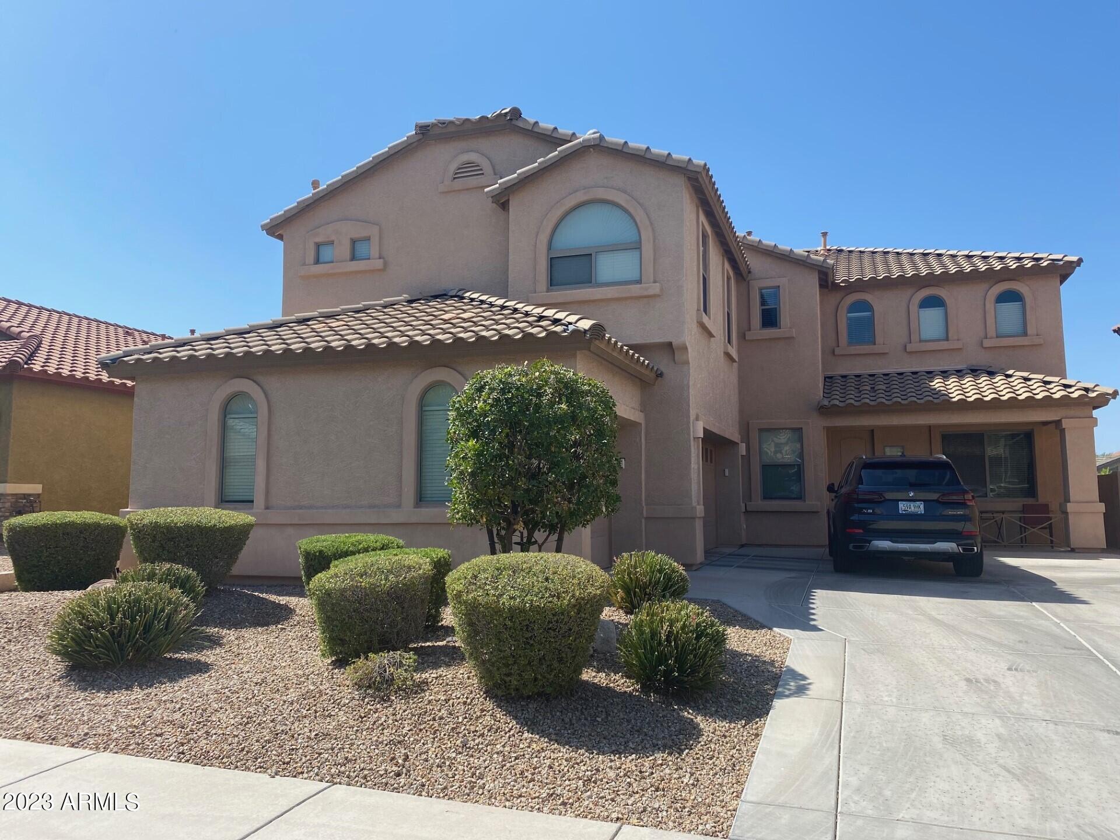
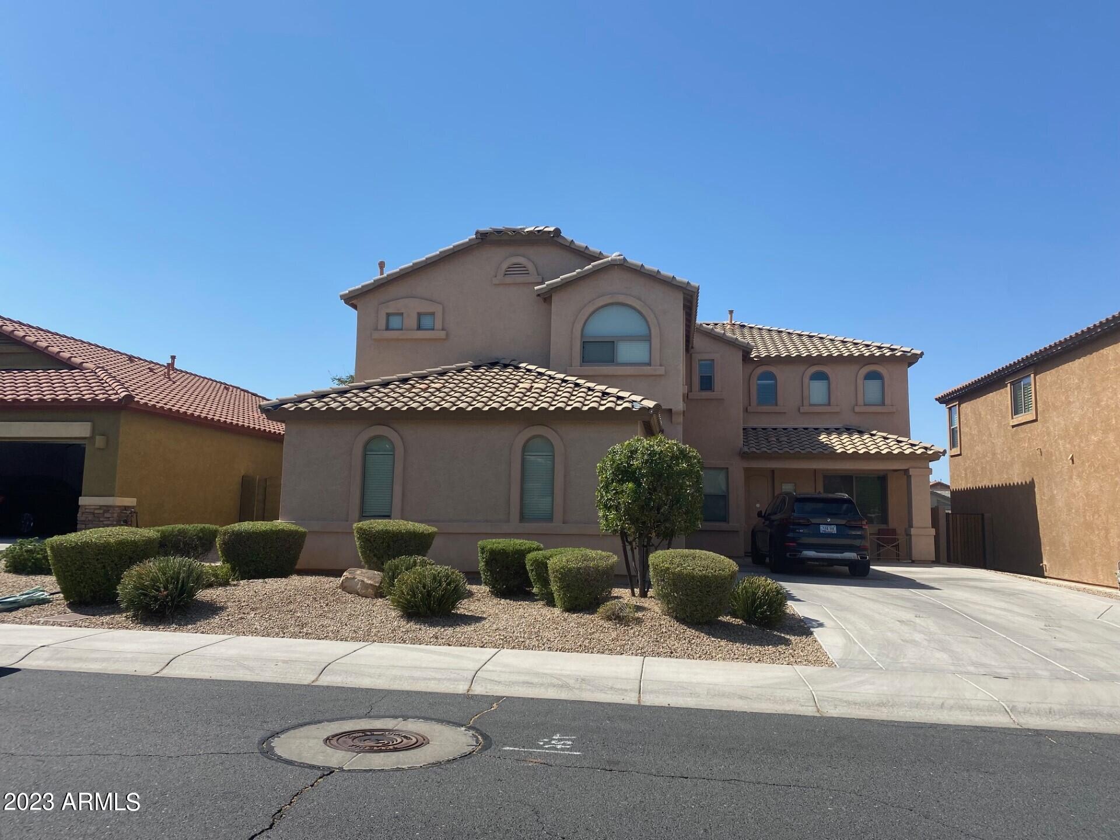
Exquisite 5BR/3BA/3G in beautiful Desert Ridge. Soaring ceilings, great natural light! Guest Bedroom with full bath downstairs. Lots of living space: Formal Dining Room, Formal Living Room plus huge Family Room! All with newer wood plank floors downstairs and recently replaced carpet upstairs. Open and bright! Fabulous kitchen complete with custom cabinets, granite counter tops, double wall ovens, gas stove top, stainless steal appliances plus pantry. Large Loft upstairs. Huge Master Suite with beautiful bath, separate shower and tub, separate toilet room, double sinks. Huge walk-in closet! Back yard has grass center piece surrounded by granite rock desert landscaping. Super clean and well-maintained!

Save
Ask
Tour
Hide
Share
Listing Snapshot
Price 
$3,650
Days On Site 
0 Days
Bedrooms 
5
Inside Area (SqFt) 
2,995 sqft
Total Baths 
3
Full Baths 
3
Partial Baths 
N/A
Lot Size 
0.15 Acres
Year Built 
2011
MLS® Number 
7088387
Status 
Active
Property Tax 
N/A
HOA/Condo/Coop Fees 
N/A
Sq Ft Source 
Assessor
Friends & Family
Recent Activity
8 hours agoListing updated with changes from the MLS®
8 hours agoListing first seen on site
General Features
Acres 
0.15
Cross Street 
Tatum Blvd & Pinnacle Peak Rd
Disclosures 
None
Garage 
Yes
Garage Spaces 
3
Levels 
Two
Number Of Stories 
2
Parking 
Garage Door OpenerDirect Access
Parking Spaces 
2
Property Sub Type 
Single Family Residence
Sewer 
Public Sewer
Water Source 
Public
Interior Features
Appliances 
DisposalDishwasherRefrigeratorGas CooktopMicrowaveElectric RangeElectric Oven
Cooling 
Ceiling Fan(s)Central Air
Flooring 
CarpetLaminateTile
Furnished 
Unfurnished
Heating 
Natural Gas
Interior 
Double VanityBreakfast BarKitchen IslandPantryGranite CountersHigh Speed InternetVaulted Ceiling(s)High Ceilings
Laundry Features 
InsideWasher HookupElectric Dryer Hookup
Window Features 
BlindsDouble Pane Windows
Save
Ask
Tour
Hide
Share
Exterior Features
Construction Details 
Stucco
Fencing 
Block
Lot Features 
Sprinklers In RearDesert BackDesert Front
Patio And Porch 
Patio
Roof 
Tile
Spa Features 
None
Windows/Doors 
BlindsDouble Pane Windows
Community Features
School District 
Paradise Valley Unified District
Township 
4N
Schools
School District
Paradise Valley Unified District
Elementary School
Desert Trails Elementary School
Middle School
Explorer Middle School
High School
Pinnacle High School
Listing courtesy of Peace Properties, LLC.


All information should be verified by the recipient and none is guaranteed as accurate by ARMLS. Copyright 2026 Arizona Regional Multiple Listing Service, Inc. All rights reserved.
Last checked: 2026-10-03 02:26 AM UTC

Neighborhood & Commute
Source: Walkscore
Disclosure: Community information and market data powered by Constellation Data Labs. Information is deemed reliable but not guaranteed.
Save
Ask
Tour
Hide
Share
Save
Ask
Tour
Hide
Share
$3,650
New Listing

4031 E Casitas Del Rio Drive
Phoenix, AZ 85050

For Rent|Single Family Residence|Active
5
Beds
3
Total Baths
3
Full Baths
2,995
SqFt
$1
/SqFt
2011
Built
Subdivision:
DESERT RIDGE SUPER BLOCK 7 NORTH PARCEL 6 7 8 REPL
County:
Maricopa
Call Now: 123-456-7891 or 156-854-6589
Is this the listing for you? We can help make it yours.
123-456-7891 or 156-854-6589
4031 E Casitas Del Rio Drive4031 E Casitas Del Rio Drive4031 E Casitas Del Rio Drive4031 E Casitas Del Rio Drive
Save
Ask
Tour
Hide
Share

Mortgage Calculator

Monthly Payment (Est.)

Enter an interest rate to see your estimated monthly payment.
Calculator powered by Showcase IDX, a Constellation1 Company. Copyright ©2026 Information is deemed reliable but not guaranteed.

Exquisite 5BR/3BA/3G in beautiful Desert Ridge. Soaring ceilings, great natural light! Guest Bedroom with full bath downstairs. Lots of living space: Formal Dining Room, Formal Living Room plus huge Family Room! All with newer wood plank floors downstairs and recently replaced carpet upstairs. Open and bright! Fabulous kitchen complete with custom cabinets, granite counter tops, double wall ovens, gas stove top, stainless steal appliances plus pantry. Large Loft upstairs. Huge Master Suite with beautiful bath, separate shower and tub, separate toilet room, double sinks. Huge walk-in closet! Back yard has grass center piece surrounded by granite rock desert landscaping. Super clean and well-maintained!

Save
Ask
Tour
Hide
Share
Listing Snapshot
Price 
$3,650
Days On Site 
0 Days
Bedrooms 
5
Inside Area (SqFt) 
2,995 sqft
Total Baths 
3
Full Baths 
3
Partial Baths 
N/A
Lot Size 
0.15 Acres
Year Built 
2011
MLS® Number 
7088387
Status 
Active
Property Tax 
N/A
HOA/Condo/Coop Fees 
N/A
Sq Ft Source 
Assessor
Friends & Family
Recent Activity
8 hours agoListing updated with changes from the MLS®
8 hours agoListing first seen on site
General Features
Acres 
0.15
Cross Street 
Tatum Blvd & Pinnacle Peak Rd
Disclosures 
None
Garage 
Yes
Garage Spaces 
3
Levels 
Two
Number Of Stories 
2
Parking 
Garage Door OpenerDirect Access
Parking Spaces 
2
Property Sub Type 
Single Family Residence
Sewer 
Public Sewer
Water Source 
Public
Interior Features
Appliances 
DisposalDishwasherRefrigeratorGas CooktopMicrowaveElectric RangeElectric Oven
Cooling 
Ceiling Fan(s)Central Air
Flooring 
CarpetLaminateTile
Furnished 
Unfurnished
Heating 
Natural Gas
Interior 
Double VanityBreakfast BarKitchen IslandPantryGranite CountersHigh Speed InternetVaulted Ceiling(s)High Ceilings
Laundry Features 
InsideWasher HookupElectric Dryer Hookup
Window Features 
BlindsDouble Pane Windows
Save
Ask
Tour
Hide
Share
Exterior Features
Construction Details 
Stucco
Fencing 
Block
Lot Features 
Sprinklers In RearDesert BackDesert Front
Patio And Porch 
Patio
Roof 
Tile
Spa Features 
None
Windows/Doors 
BlindsDouble Pane Windows
Community Features
School District 
Paradise Valley Unified District
Township 
4N
Schools
School District
Paradise Valley Unified District
Elementary School
Desert Trails Elementary School
Middle School
Explorer Middle School
High School
Pinnacle High School
Listing courtesy of Peace Properties, LLC.


All information should be verified by the recipient and none is guaranteed as accurate by ARMLS. Copyright 2026 Arizona Regional Multiple Listing Service, Inc. All rights reserved.
Last checked: 2026-10-03 02:26 AM UTC

Neighborhood & Commute
Source: Walkscore
Disclosure: Community information and market data powered by Constellation Data Labs. Information is deemed reliable but not guaranteed.
Save
Ask
Tour
Hide
Share
