Save
Ask
Tour
Hide
Share
$2,350
New Listing

1561 W CINDY Street
Chandler, AZ 85224

For Rent|Single Family Residence|Active
3
Beds
3
Total Baths
3
Full Baths
2,312
SqFt
$1
/SqFt
1993
Built
Subdivision:
MISSION TIERRA REPLAT LOT 1-102 TR AB
County:
Maricopa
Call Now: 123-456-7891 or 156-854-6589
Is this the listing for you? We can help make it yours.
123-456-7891 or 156-854-6589
1561 W CINDY Street1561 W CINDY Street1561 W CINDY Street1561 W CINDY Street
Save
Ask
Tour
Hide
Share

Mortgage Calculator

Monthly Payment (Est.)

Enter an interest rate to see your estimated monthly payment.
Calculator powered by Showcase IDX, a Constellation1 Company. Copyright ©2026 Information is deemed reliable but not guaranteed.

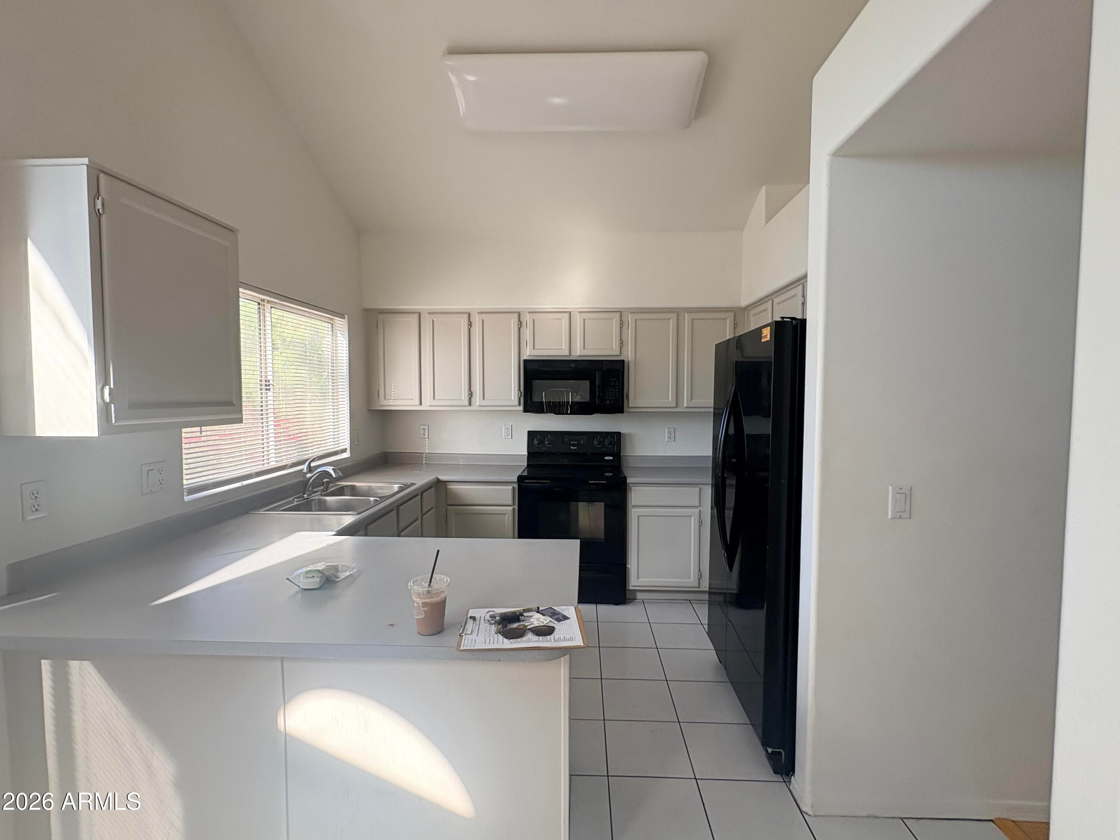
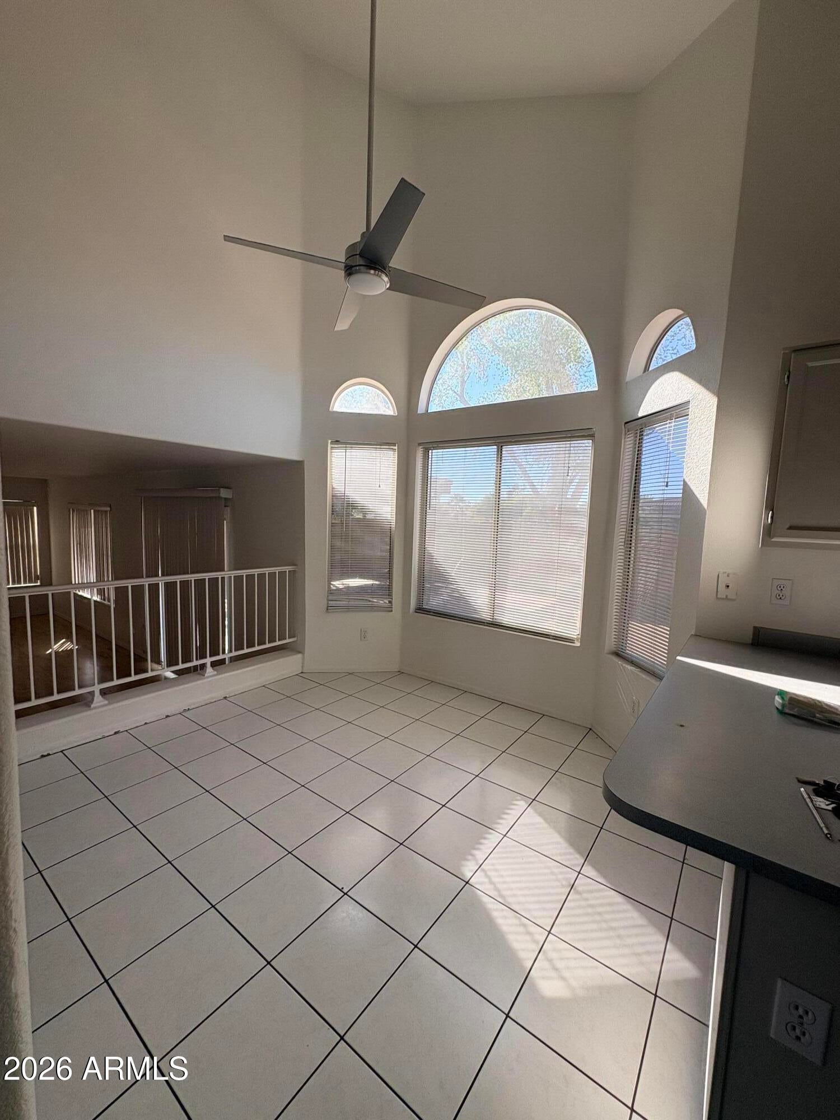
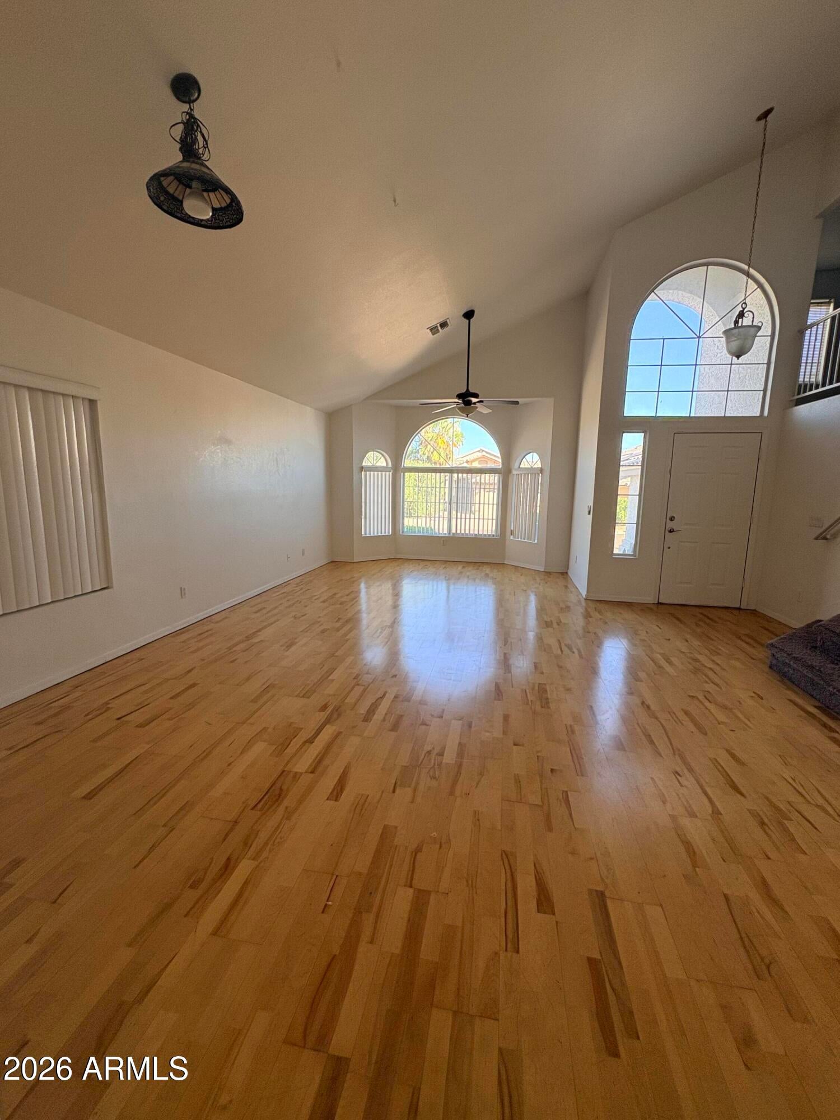
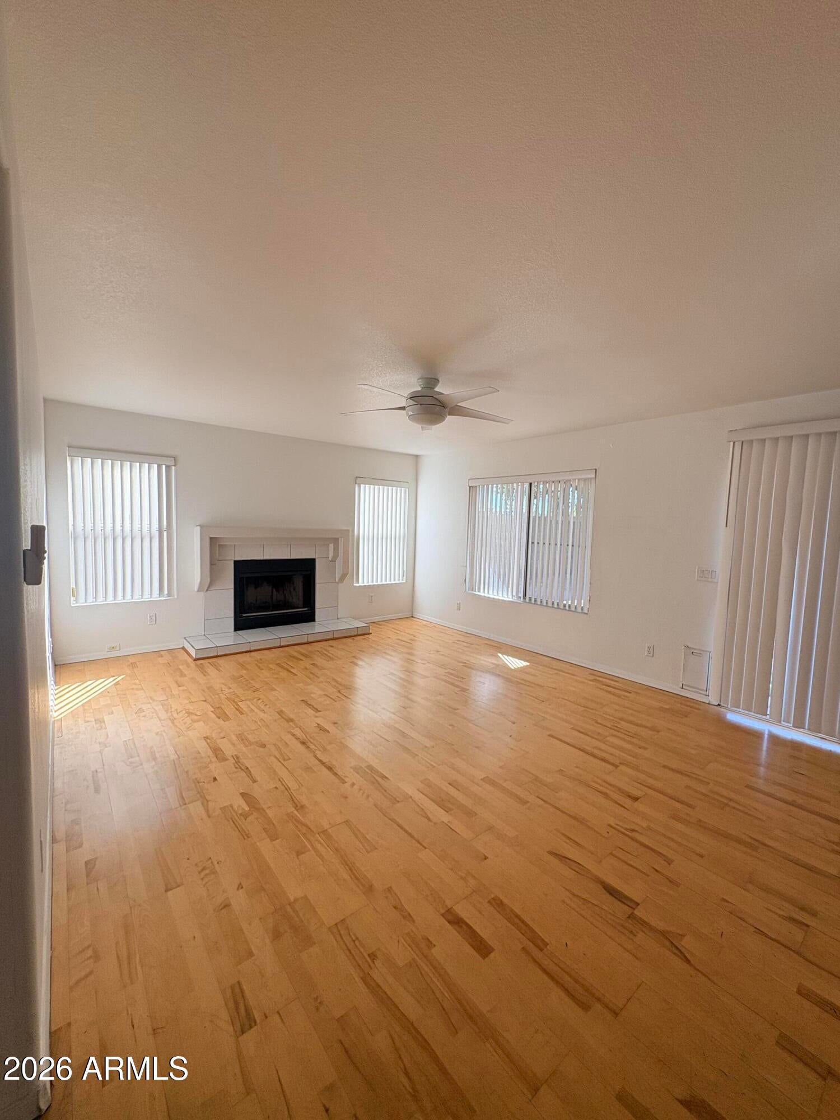
Prime Chandler location near Dobson & Frye! This spacious 3-bedroom, 3-bath home offers a flexible two-story floor plan with plenty of room to spread out. Enjoy separate living and family rooms, a dining area, fireplace, and upstairs loft perfect for additional living or workspace. A bedroom and full bath downstairs provide added versatility, while two additional bedrooms are upstairs. Features include wood flooring, a 2.5-car garage, and low-maintenance desert landscaping. Conveniently located near Chandler Regional Medical Center, Downtown Chandler, Chandler Fashion Center, shopping, dining and entertainment, with quick access to Loop 202 and Loop 101 for an easy Valley commute.

Save
Ask
Tour
Hide
Share
Listing Snapshot
Price 
$2,350
Days On Site 
0 Days
Bedrooms 
3
Inside Area (SqFt) 
2,312 sqft
Total Baths 
3
Full Baths 
3
Partial Baths 
N/A
Lot Size 
0.16 Acres
Year Built 
1993
MLS® Number 
7088372
Status 
Active
Property Tax 
N/A
HOA/Condo/Coop Fees 
N/A
Sq Ft Source 
Assessor
Friends & Family
Recent Activity
10 hours agoListing updated with changes from the MLS®
10 hours agoListing first seen on site
General Features
Acres 
0.16
Cross Street 
Dobson and Frye
Disclosures 
None
Garage 
Yes
Garage Spaces 
2.5
Levels 
Two
Number Of Stories 
2
Parking Spaces 
2
Pets 
No
Property Sub Type 
Single Family Residence
Sewer 
Public Sewer
Water Source 
Public
Interior Features
Appliances 
DisposalDishwasherMicrowaveElectric RangeElectric Oven
Cooling 
Ceiling Fan(s)Central Air
Fireplace 
Yes
Fireplace Features 
Other
Fireplaces 
1
Flooring 
CarpetLaminateTile
Furnished 
Unfurnished
Heating 
Electric
Interior 
Eat-in KitchenVaulted Ceiling(s)
Laundry Features 
InsideWasher HookupElectric Dryer Hookup
Window Features 
Blinds
Save
Ask
Tour
Hide
Share
Exterior Features
Construction Details 
Stucco
Fencing 
Block
Lot Features 
Desert BackDesert Front
Patio And Porch 
Patio
Roof 
TileConcrete
Spa Features 
None
Windows/Doors 
Blinds
Community Features
School District 
Chandler Unified District #80
Township 
1S
Schools
School District
Chandler Unified District #80
Elementary School
Dr Howard K Conley Elementary School
Middle School
Willis Junior High School
High School
Hamilton High School
Listing courtesy of Pathway Property Management.


All information should be verified by the recipient and none is guaranteed as accurate by ARMLS. Copyright 2026 Arizona Regional Multiple Listing Service, Inc. All rights reserved.
Last checked: 2026-10-03 03:47 AM UTC

Neighborhood & Commute
Source: Walkscore
Disclosure: Community information and market data powered by Constellation Data Labs. Information is deemed reliable but not guaranteed.
Save
Ask
Tour
Hide
Share
Save
Ask
Tour
Hide
Share
$2,350
New Listing

1561 W CINDY Street
Chandler, AZ 85224

For Rent|Single Family Residence|Active
3
Beds
3
Total Baths
3
Full Baths
2,312
SqFt
$1
/SqFt
1993
Built
Subdivision:
MISSION TIERRA REPLAT LOT 1-102 TR AB
County:
Maricopa
Call Now: 123-456-7891 or 156-854-6589
Is this the listing for you? We can help make it yours.
123-456-7891 or 156-854-6589
1561 W CINDY Street1561 W CINDY Street1561 W CINDY Street1561 W CINDY Street
Save
Ask
Tour
Hide
Share

Mortgage Calculator

Monthly Payment (Est.)

Enter an interest rate to see your estimated monthly payment.
Calculator powered by Showcase IDX, a Constellation1 Company. Copyright ©2026 Information is deemed reliable but not guaranteed.

Prime Chandler location near Dobson & Frye! This spacious 3-bedroom, 3-bath home offers a flexible two-story floor plan with plenty of room to spread out. Enjoy separate living and family rooms, a dining area, fireplace, and upstairs loft perfect for additional living or workspace. A bedroom and full bath downstairs provide added versatility, while two additional bedrooms are upstairs. Features include wood flooring, a 2.5-car garage, and low-maintenance desert landscaping. Conveniently located near Chandler Regional Medical Center, Downtown Chandler, Chandler Fashion Center, shopping, dining and entertainment, with quick access to Loop 202 and Loop 101 for an easy Valley commute.

Save
Ask
Tour
Hide
Share
Listing Snapshot
Price 
$2,350
Days On Site 
0 Days
Bedrooms 
3
Inside Area (SqFt) 
2,312 sqft
Total Baths 
3
Full Baths 
3
Partial Baths 
N/A
Lot Size 
0.16 Acres
Year Built 
1993
MLS® Number 
7088372
Status 
Active
Property Tax 
N/A
HOA/Condo/Coop Fees 
N/A
Sq Ft Source 
Assessor
Friends & Family
Recent Activity
10 hours agoListing updated with changes from the MLS®
10 hours agoListing first seen on site
General Features
Acres 
0.16
Cross Street 
Dobson and Frye
Disclosures 
None
Garage 
Yes
Garage Spaces 
2.5
Levels 
Two
Number Of Stories 
2
Parking Spaces 
2
Pets 
No
Property Sub Type 
Single Family Residence
Sewer 
Public Sewer
Water Source 
Public
Interior Features
Appliances 
DisposalDishwasherMicrowaveElectric RangeElectric Oven
Cooling 
Ceiling Fan(s)Central Air
Fireplace 
Yes
Fireplace Features 
Other
Fireplaces 
1
Flooring 
CarpetLaminateTile
Furnished 
Unfurnished
Heating 
Electric
Interior 
Eat-in KitchenVaulted Ceiling(s)
Laundry Features 
InsideWasher HookupElectric Dryer Hookup
Window Features 
Blinds
Save
Ask
Tour
Hide
Share
Exterior Features
Construction Details 
Stucco
Fencing 
Block
Lot Features 
Desert BackDesert Front
Patio And Porch 
Patio
Roof 
TileConcrete
Spa Features 
None
Windows/Doors 
Blinds
Community Features
School District 
Chandler Unified District #80
Township 
1S
Schools
School District
Chandler Unified District #80
Elementary School
Dr Howard K Conley Elementary School
Middle School
Willis Junior High School
High School
Hamilton High School
Listing courtesy of Pathway Property Management.


All information should be verified by the recipient and none is guaranteed as accurate by ARMLS. Copyright 2026 Arizona Regional Multiple Listing Service, Inc. All rights reserved.
Last checked: 2026-10-03 03:47 AM UTC

Neighborhood & Commute
Source: Walkscore
Disclosure: Community information and market data powered by Constellation Data Labs. Information is deemed reliable but not guaranteed.
Save
Ask
Tour
Hide
Share
