Save
Ask
Tour
Hide
Share
$7,000
New Listing

7592 E MONTERRA Way
Scottsdale, AZ 85266

For Rent|Single Family Residence|Active
4
Beds
3
Total Baths
3
Full Baths
2,955
SqFt
$2
/SqFt
1998
Built
Subdivision:
Monterra
County:
Maricopa
Call Now: 123-456-7891 or 156-854-6589
Is this the listing for you? We can help make it yours.
123-456-7891 or 156-854-6589
7592 E MONTERRA Way7592 E MONTERRA Way7592 E MONTERRA Way7592 E MONTERRA Way
Save
Ask
Tour
Hide
Share

Mortgage Calculator

Monthly Payment (Est.)

Enter an interest rate to see your estimated monthly payment.
Calculator powered by Showcase IDX, a Constellation1 Company. Copyright ©2026 Information is deemed reliable but not guaranteed.

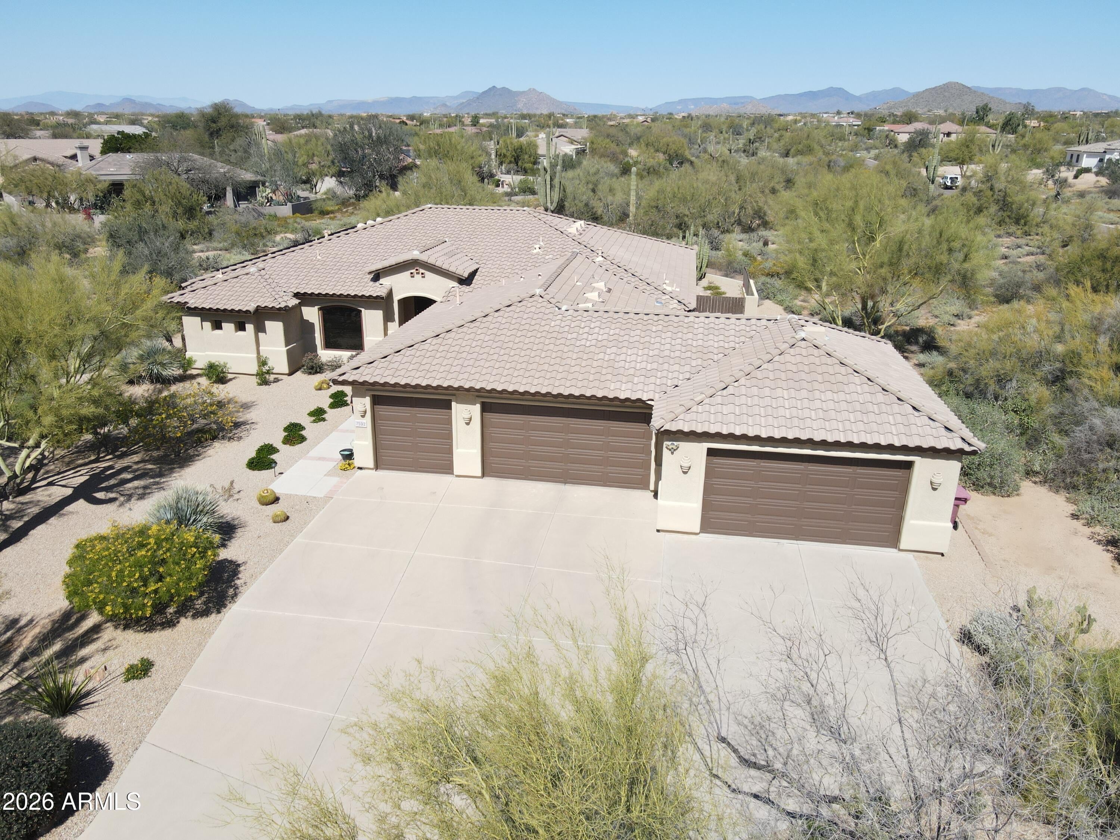
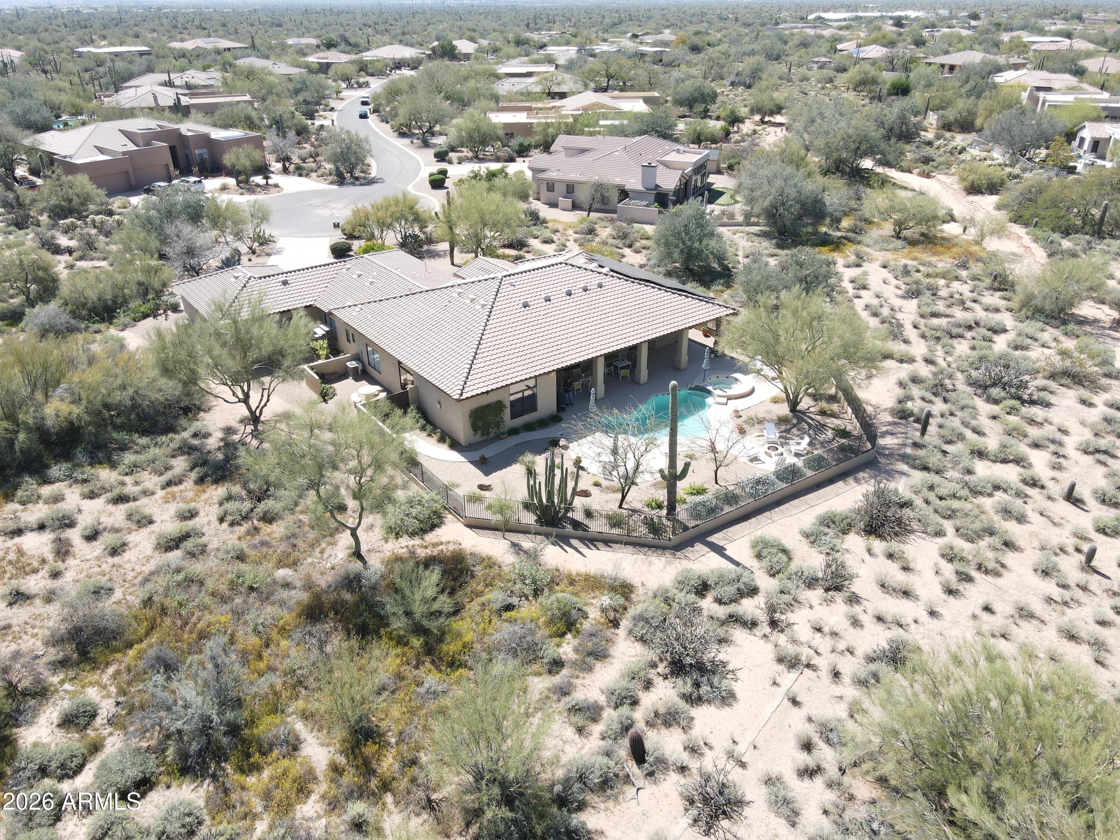
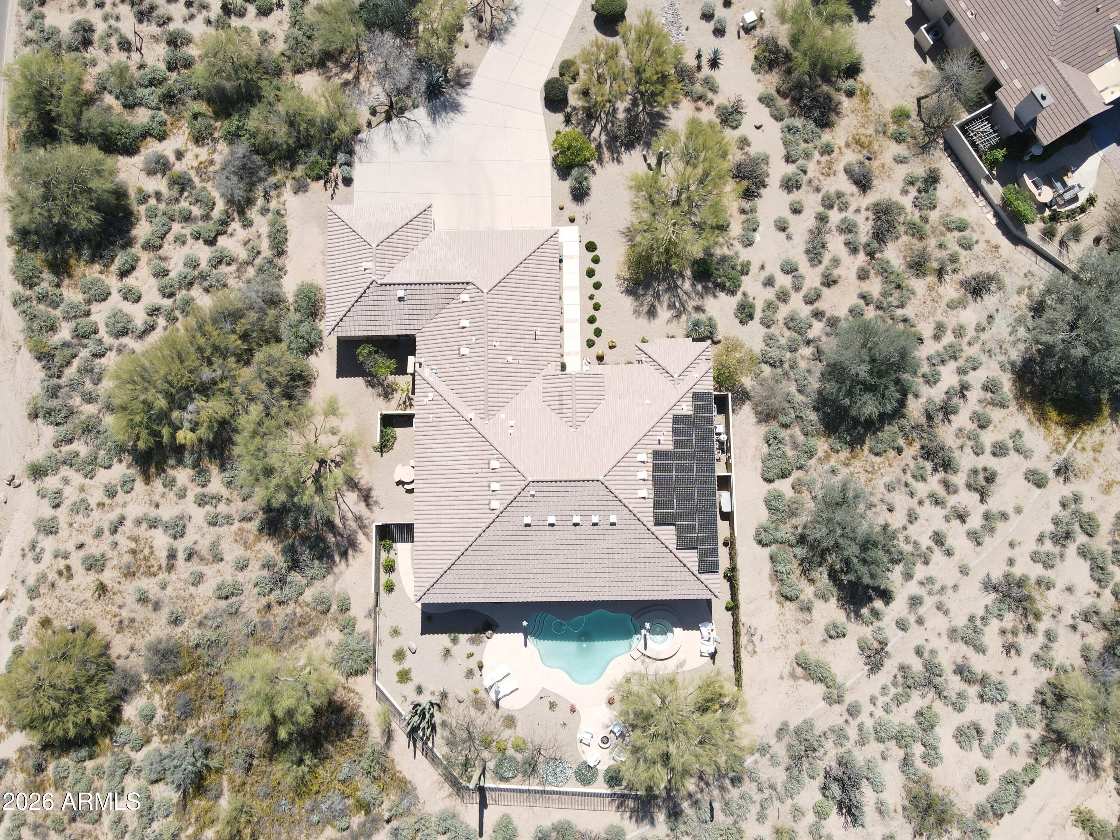
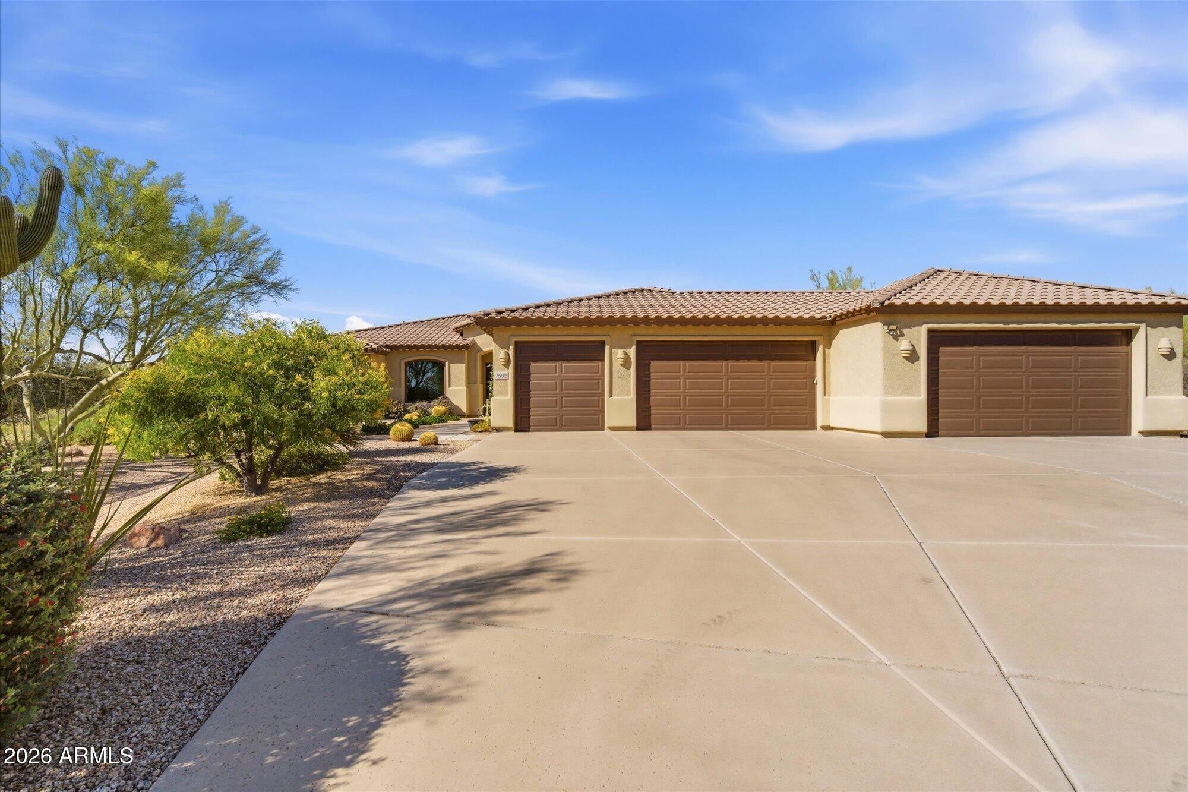
AVAILABE IMMEDIATELY! UNFURNISHED luxury rental on a private 1.33-acre cul-de-sac lot in North Scottsdale's premier Monterra community. This updated 2,955 sq ft single-level split floor plan offers 4 bedrooms, a dedicated front office, and 3 full baths with zero carpet (Saltillo tile and solid oak throughout), exposed wood beams, and mountain views. SEE BELOW FOR RENTAL RATES EACH MONTH - SEASONAL RATES APPLY, 12 MONTH FIXED RATE TOO. The chef's kitchen features Sub-Zero refrigeration, a 5-burner gas cooktop, double ovens, and a large granite island open to the family room with a gas fireplace. Formal living and dining spaces provide exceptional entertaining flow. The secluded primary suite includes patio access, a sitting area, dual sinks, a walk-in shower, and custom closet organization. A separate wing houses three guest bedrooms, including two with a Jack-and-Jill bath. Car enthusiasts and hobbyists will love the rare 5-car setup: a 3-car garage plus a separate climate-controlled 2-car garage with 220V power (ideal for a workshop or gym). The resort-style backyard showcases a north-facing covered patio, gas firepit, Kool Decking, view fencing, snake-proof perimeter mesh, and a remodeled heated PebbleTec pool & spa with water features and deck jets. Equipped with an owned 7kW solar system for reduced energy costs, dual updated HVACs, central vac, and a water softener. Minimum 6-month lease. No smoking. Owner pays HOA, pool, and landscape service. Tenant pays electric, gas, and water/sewer. RENTAL RATES October $7,000, November $8,500, December $9,500, January $11,500, February $12,500, March $12,500, April $12,500, May $7,500, June $7,000, July $6,500, August $6,500, September $7,000. 12 month lease at $8,750. ALSO AVAILABLE FULLY FURNISHED, MLS 7087490. Listing agent has more information.

Save
Ask
Tour
Hide
Share
Listing Snapshot
Price 
$7,000
Days On Site 
0 Days
Bedrooms 
4
Inside Area (SqFt) 
2,955 sqft
Total Baths 
3
Full Baths 
3
Partial Baths 
N/A
Lot Size 
1.34 Acres
Year Built 
1998
MLS® Number 
7088327
Status 
Active
Property Tax 
N/A
HOA/Condo/Coop Fees 
N/A
Sq Ft Source 
Assessor
Friends & Family
Recent Activity
11 hours agoListing updated with changes from the MLS®
11 hours agoListing first seen on site
General Features
Acres 
1.34
Attached Garage 
Yes
Cross Street 
Scottsdale Road & Jomax Road
Disclosures 
Agency Discl Req
Garage 
Yes
Garage Spaces 
5
Levels 
One
Number Of Stories 
1
Parking 
Garage Door OpenerDriveway
Parking Spaces 
5
Pets 
Call
Property Sub Type 
Single Family Residence
Sewer 
Public Sewer
Water Source 
Public
Interior Features
Appliances 
DisposalDishwasherRefrigeratorMicrowaveGas RangeGas OvenOvenDryerWasher
Cooling 
Ceiling Fan(s)Central Air
Fireplace 
Yes
Fireplace Features 
Family RoomLiving RoomGasOther
Fireplaces 
2
Flooring 
WoodTile
Furnished 
Unfurnished
Heating 
Heat Pump
Interior 
Double VanityEat-in KitchenKitchen IslandPantryGranite CountersHigh Speed InternetCentral VacuumHigh Ceilings
Spa 
Yes
Window Features 
ShuttersBlindsDrapesDouble Pane Windows
Save
Ask
Tour
Hide
Share
Exterior Features
Construction Details 
Stucco
Exterior 
BarbecueBuilt-in Barbecue
Fencing 
OtherBack Yard
Lot Features 
Cul-De-SacCorner LotSprinklers In RearSprinklers In FrontDesert BackDesert Front
Pool Features 
HeatedOutdoor Pool
Private Pool 
Yes
Roof 
TileComposition
Spa 
Yes
Spa Features 
HeatedPrivate
View 
Desert
Waterview 
Desert
Windows/Doors 
ShuttersBlindsDrapesDouble Pane Windows
Community Features
Community Features 
GolfSidewalks
School District 
Cave Creek Unified District
Township 
5N
Schools
School District
Cave Creek Unified District
Elementary School
Desert Sun Academy
Middle School
Desert Sun Academy
High School
Cactus Shadows High School
Listing courtesy of HomeSmart.


All information should be verified by the recipient and none is guaranteed as accurate by ARMLS. Copyright 2026 Arizona Regional Multiple Listing Service, Inc. All rights reserved.
Last checked: 2026-10-03 04:21 AM UTC

Neighborhood & Commute
Source: Walkscore
Disclosure: Community information and market data powered by Constellation Data Labs. Information is deemed reliable but not guaranteed.
Save
Ask
Tour
Hide
Share
Save
Ask
Tour
Hide
Share
$7,000
New Listing

7592 E MONTERRA Way
Scottsdale, AZ 85266

For Rent|Single Family Residence|Active
4
Beds
3
Total Baths
3
Full Baths
2,955
SqFt
$2
/SqFt
1998
Built
Subdivision:
Monterra
County:
Maricopa
Call Now: 123-456-7891 or 156-854-6589
Is this the listing for you? We can help make it yours.
123-456-7891 or 156-854-6589
7592 E MONTERRA Way7592 E MONTERRA Way7592 E MONTERRA Way7592 E MONTERRA Way
Save
Ask
Tour
Hide
Share

Mortgage Calculator

Monthly Payment (Est.)

Enter an interest rate to see your estimated monthly payment.
Calculator powered by Showcase IDX, a Constellation1 Company. Copyright ©2026 Information is deemed reliable but not guaranteed.

AVAILABE IMMEDIATELY! UNFURNISHED luxury rental on a private 1.33-acre cul-de-sac lot in North Scottsdale's premier Monterra community. This updated 2,955 sq ft single-level split floor plan offers 4 bedrooms, a dedicated front office, and 3 full baths with zero carpet (Saltillo tile and solid oak throughout), exposed wood beams, and mountain views. SEE BELOW FOR RENTAL RATES EACH MONTH – SEASONAL RATES APPLY, 12 MONTH FIXED RATE TOO. The chef's kitchen features Sub-Zero refrigeration, a 5-burner gas cooktop, double ovens, and a large granite island open to the family room with a gas fireplace. Formal living and dining spaces provide exceptional entertaining flow. The secluded primary suite includes patio access, a sitting area, dual sinks, a walk-in shower, and custom closet organization. A separate wing houses three guest bedrooms, including two with a Jack-and-Jill bath. Car enthusiasts and hobbyists will love the rare 5-car setup: a 3-car garage plus a separate climate-controlled 2-car garage with 220V power (ideal for a workshop or gym). The resort-style backyard showcases a north-facing covered patio, gas firepit, Kool Decking, view fencing, snake-proof perimeter mesh, and a remodeled heated PebbleTec pool & spa with water features and deck jets. Equipped with an owned 7kW solar system for reduced energy costs, dual updated HVACs, central vac, and a water softener. Minimum 6-month lease. No smoking. Owner pays HOA, pool, and landscape service. Tenant pays electric, gas, and water/sewer. RENTAL RATES October $7,000, November $8,500, December $9,500, January $11,500, February $12,500, March $12,500, April $12,500, May $7,500, June $7,000, July $6,500, August $6,500, September $7,000. 12 month lease at $8,750. ALSO AVAILABLE FULLY FURNISHED, MLS 7087490. Listing agent has more information.

Save
Ask
Tour
Hide
Share
Listing Snapshot
Price 
$7,000
Days On Site 
0 Days
Bedrooms 
4
Inside Area (SqFt) 
2,955 sqft
Total Baths 
3
Full Baths 
3
Partial Baths 
N/A
Lot Size 
1.34 Acres
Year Built 
1998
MLS® Number 
7088327
Status 
Active
Property Tax 
N/A
HOA/Condo/Coop Fees 
N/A
Sq Ft Source 
Assessor
Friends & Family
Recent Activity
11 hours agoListing updated with changes from the MLS®
11 hours agoListing first seen on site
General Features
Acres 
1.34
Attached Garage 
Yes
Cross Street 
Scottsdale Road & Jomax Road
Disclosures 
Agency Discl Req
Garage 
Yes
Garage Spaces 
5
Levels 
One
Number Of Stories 
1
Parking 
Garage Door OpenerDriveway
Parking Spaces 
5
Pets 
Call
Property Sub Type 
Single Family Residence
Sewer 
Public Sewer
Water Source 
Public
Interior Features
Appliances 
DisposalDishwasherRefrigeratorMicrowaveGas RangeGas OvenOvenDryerWasher
Cooling 
Ceiling Fan(s)Central Air
Fireplace 
Yes
Fireplace Features 
Family RoomLiving RoomGasOther
Fireplaces 
2
Flooring 
WoodTile
Furnished 
Unfurnished
Heating 
Heat Pump
Interior 
Double VanityEat-in KitchenKitchen IslandPantryGranite CountersHigh Speed InternetCentral VacuumHigh Ceilings
Spa 
Yes
Window Features 
ShuttersBlindsDrapesDouble Pane Windows
Save
Ask
Tour
Hide
Share
Exterior Features
Construction Details 
Stucco
Exterior 
BarbecueBuilt-in Barbecue
Fencing 
OtherBack Yard
Lot Features 
Cul-De-SacCorner LotSprinklers In RearSprinklers In FrontDesert BackDesert Front
Pool Features 
HeatedOutdoor Pool
Private Pool 
Yes
Roof 
TileComposition
Spa 
Yes
Spa Features 
HeatedPrivate
View 
Desert
Waterview 
Desert
Windows/Doors 
ShuttersBlindsDrapesDouble Pane Windows
Community Features
Community Features 
GolfSidewalks
School District 
Cave Creek Unified District
Township 
5N
Schools
School District
Cave Creek Unified District
Elementary School
Desert Sun Academy
Middle School
Desert Sun Academy
High School
Cactus Shadows High School
Listing courtesy of HomeSmart.


All information should be verified by the recipient and none is guaranteed as accurate by ARMLS. Copyright 2026 Arizona Regional Multiple Listing Service, Inc. All rights reserved.
Last checked: 2026-10-03 04:21 AM UTC

Neighborhood & Commute
Source: Walkscore
Disclosure: Community information and market data powered by Constellation Data Labs. Information is deemed reliable but not guaranteed.
Save
Ask
Tour
Hide
Share
