Save
Ask
Tour
Hide
Share
$2,950
New Listing

6335 W Tether Trail
Phoenix, AZ 85083

For Rent|Single Family Residence|Active
4
Beds
2
Total Baths
2
Full Baths
2,337
SqFt
$1
/SqFt
1999
Built
Subdivision:
Eagle Ridge
County:
Maricopa
Call Now: 123-456-7891 or 156-854-6589
Is this the listing for you? We can help make it yours.
123-456-7891 or 156-854-6589
6335 W Tether Trail6335 W Tether Trail6335 W Tether Trail6335 W Tether Trail
Save
Ask
Tour
Hide
Share

Mortgage Calculator

Monthly Payment (Est.)

Enter an interest rate to see your estimated monthly payment.
Calculator powered by Showcase IDX, a Constellation1 Company. Copyright ©2026 Information is deemed reliable but not guaranteed.

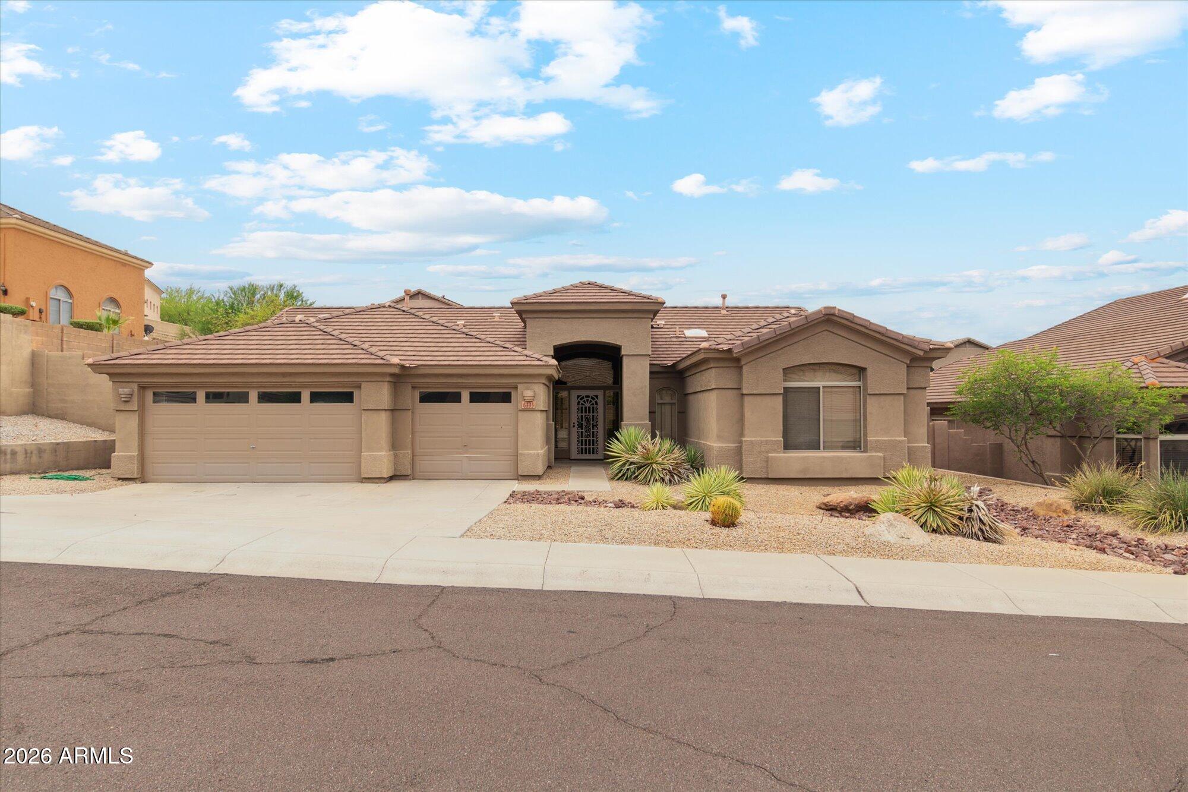
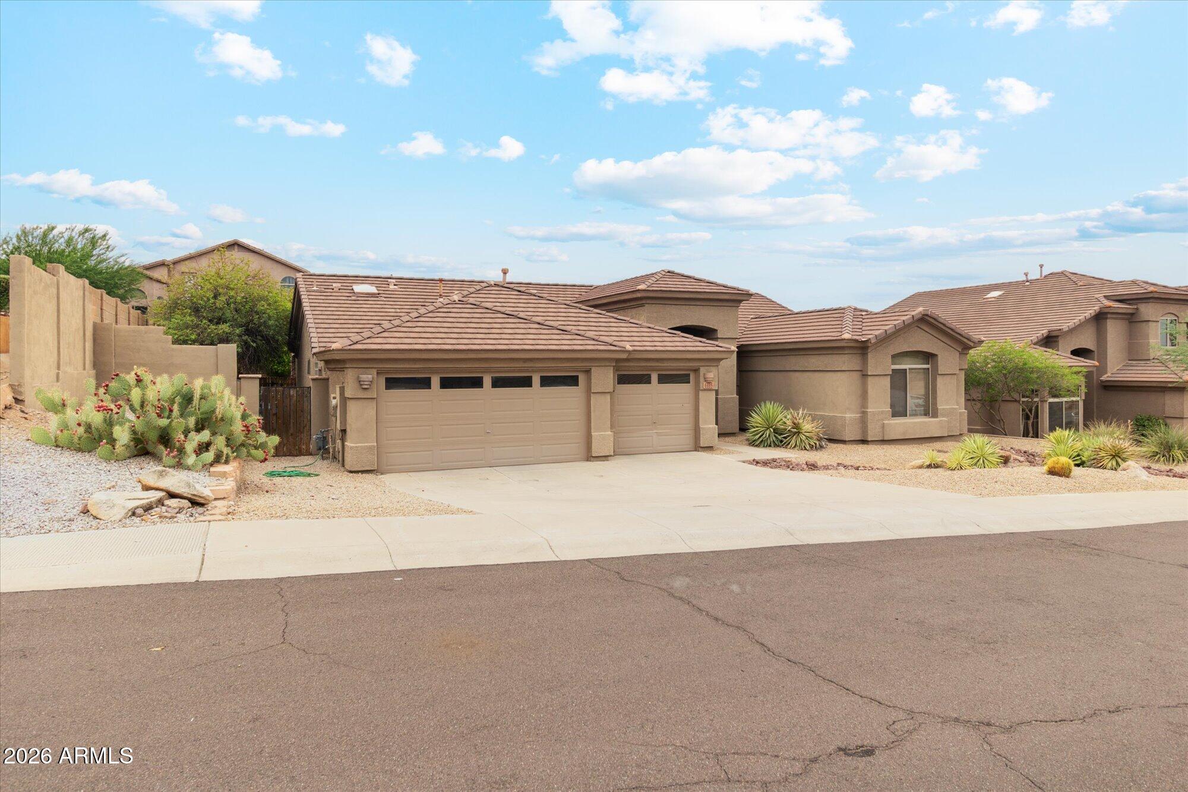
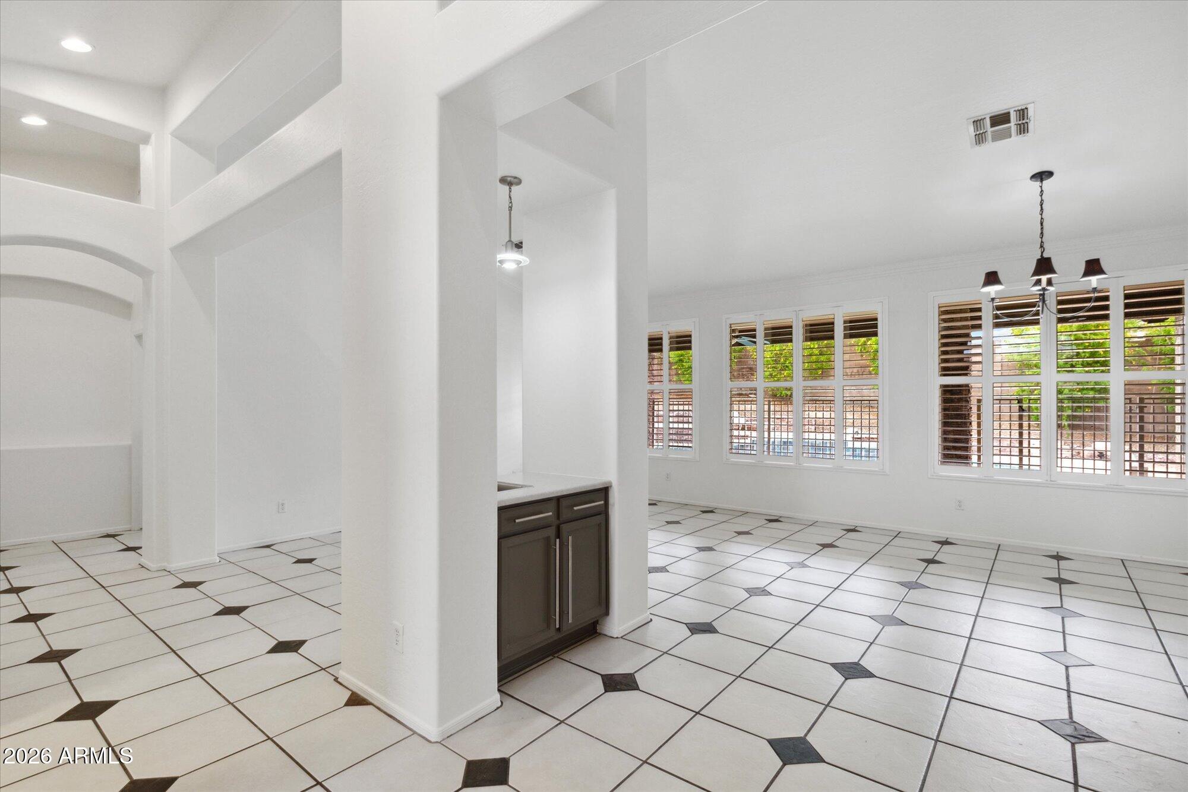
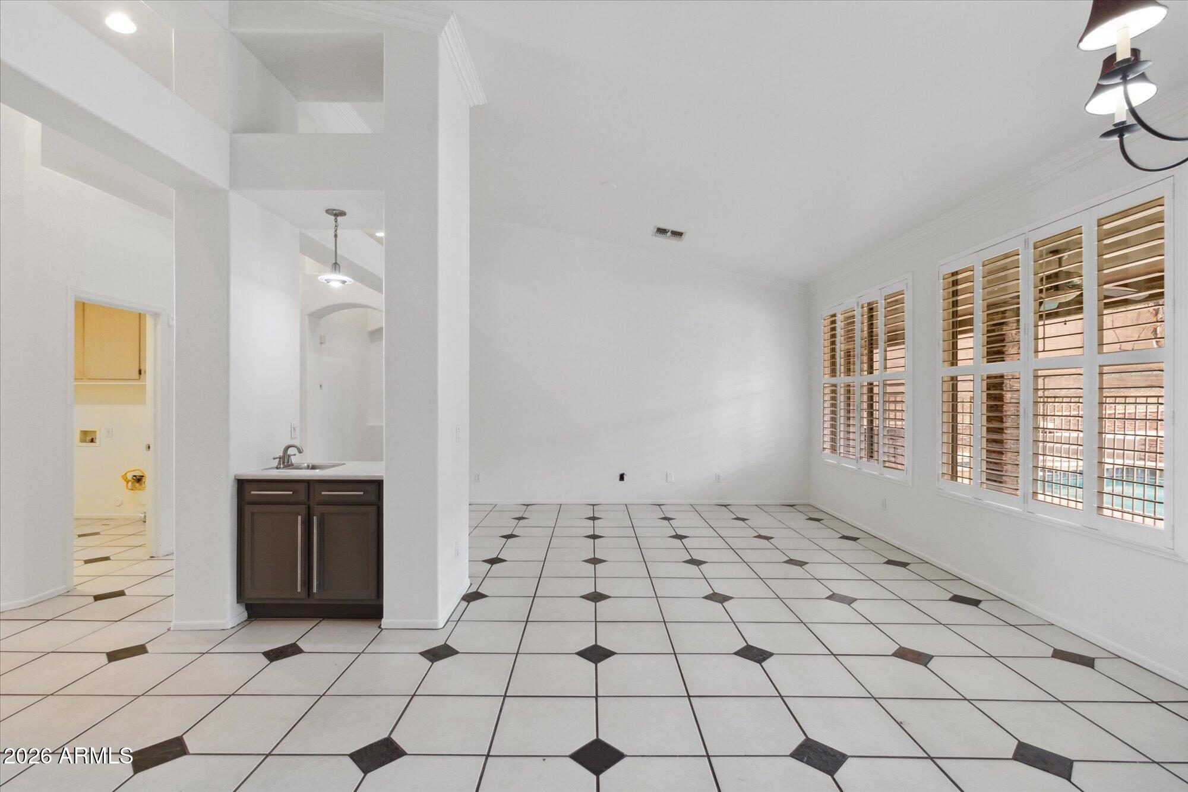
Make sure that you don't miss this jewel of a home. Located on a very quiet, elevated cul-de-sac, this is luxury at its finest. Three car garage with auto-openers on both doors. The backyard is an absolute oasis! Beautiful stonework, expanded patio with custom, built-in Bar-B-Que, heated pool and spa, elevated deck and turf play area. Split master features beautiful slate flooring, separate tub & ''rain'' shower, enormous walk-in custom closet, designer sinks. Great, open kitchen and family room with fireplace. High ceilings everywhere, ceiling fans, dual pane windows, upgraded in spectacular fashion. Brand new carpet & upgraded plush pad in bedrooms (2023). Freshly painted (2023). Professionally managed. Absolutely No Smoking Within the Premises.

Save
Ask
Tour
Hide
Share
Listing Snapshot
Price 
$2,950
Days On Site 
0 Days
Bedrooms 
4
Inside Area (SqFt) 
2,337 sqft
Total Baths 
2
Full Baths 
2
Partial Baths 
N/A
Lot Size 
0.23 Acres
Year Built 
1999
MLS® Number 
7088266
Status 
Active
Property Tax 
N/A
HOA/Condo/Coop Fees 
N/A
Sq Ft Source 
Assessor
Friends & Family
Recent Activity
10 hours agoListing updated with changes from the MLS®
10 hours agoListing first seen on site
General Features
Acres 
0.23
Cross Street 
67th Ave and Happy Valley
Disclosures 
Agency Discl Req
Garage 
Yes
Garage Spaces 
3
Levels 
One
Number Of Stories 
1
Parking 
Garage Door Opener
Property Sub Type 
Single Family Residence
Sewer 
Public Sewer
Water Source 
Public
Interior Features
Appliances 
DisposalDishwasherRefrigeratorElectric CooktopMicrowaveElectric RangeElectric Oven
Cooling 
Ceiling Fan(s)Central Air
Fireplace 
Yes
Fireplace Features 
Family Room
Fireplaces 
1
Flooring 
CarpetStoneTile
Furnished 
Unfurnished
Heating 
Electric
Interior 
Double VanityEat-in KitchenKitchen IslandPantryWet BarHigh Ceilings
Laundry Features 
InsideWasher HookupGas Dryer HookupElectric Dryer Hookup
Spa 
Yes
Window Features 
ShuttersBlinds
Save
Ask
Tour
Hide
Share
Exterior Features
Construction Details 
StoneStucco
Fencing 
Block
Lot Features 
Cul-De-SacSprinklers In RearSprinklers In FrontDesert FrontDesert Back
Patio And Porch 
Patio
Pool Features 
FencedHeated
Private Pool 
Yes
Roof 
Tile
Spa 
Yes
Spa Features 
HeatedPrivate
Windows/Doors 
ShuttersBlinds
Community Features
School District 
Deer Valley Unified District
Schools
School District
Deer Valley Unified District
Elementary School
Las Brisas Elementary School
Middle School
Hillcrest Middle School
High School
Mountain Ridge High School
Listing courtesy of Fathom Realty Elite.


All information should be verified by the recipient and none is guaranteed as accurate by ARMLS. Copyright 2026 Arizona Regional Multiple Listing Service, Inc. All rights reserved.
Last checked: 2026-10-03 01:47 AM UTC

Neighborhood & Commute
Source: Walkscore
Disclosure: Community information and market data powered by Constellation Data Labs. Information is deemed reliable but not guaranteed.
Save
Ask
Tour
Hide
Share
Save
Ask
Tour
Hide
Share
$2,950
New Listing

6335 W Tether Trail
Phoenix, AZ 85083

For Rent|Single Family Residence|Active
4
Beds
2
Total Baths
2
Full Baths
2,337
SqFt
$1
/SqFt
1999
Built
Subdivision:
Eagle Ridge
County:
Maricopa
Call Now: 123-456-7891 or 156-854-6589
Is this the listing for you? We can help make it yours.
123-456-7891 or 156-854-6589
6335 W Tether Trail6335 W Tether Trail6335 W Tether Trail6335 W Tether Trail
Save
Ask
Tour
Hide
Share

Mortgage Calculator

Monthly Payment (Est.)

Enter an interest rate to see your estimated monthly payment.
Calculator powered by Showcase IDX, a Constellation1 Company. Copyright ©2026 Information is deemed reliable but not guaranteed.

Make sure that you don't miss this jewel of a home. Located on a very quiet, elevated cul-de-sac, this is luxury at its finest. Three car garage with auto-openers on both doors. The backyard is an absolute oasis! Beautiful stonework, expanded patio with custom, built-in Bar-B-Que, heated pool and spa, elevated deck and turf play area. Split master features beautiful slate flooring, separate tub & ''rain'' shower, enormous walk-in custom closet, designer sinks. Great, open kitchen and family room with fireplace. High ceilings everywhere, ceiling fans, dual pane windows, upgraded in spectacular fashion. Brand new carpet & upgraded plush pad in bedrooms (2023). Freshly painted (2023). Professionally managed. Absolutely No Smoking Within the Premises.

Save
Ask
Tour
Hide
Share
Listing Snapshot
Price 
$2,950
Days On Site 
0 Days
Bedrooms 
4
Inside Area (SqFt) 
2,337 sqft
Total Baths 
2
Full Baths 
2
Partial Baths 
N/A
Lot Size 
0.23 Acres
Year Built 
1999
MLS® Number 
7088266
Status 
Active
Property Tax 
N/A
HOA/Condo/Coop Fees 
N/A
Sq Ft Source 
Assessor
Friends & Family
Recent Activity
10 hours agoListing updated with changes from the MLS®
10 hours agoListing first seen on site
General Features
Acres 
0.23
Cross Street 
67th Ave and Happy Valley
Disclosures 
Agency Discl Req
Garage 
Yes
Garage Spaces 
3
Levels 
One
Number Of Stories 
1
Parking 
Garage Door Opener
Property Sub Type 
Single Family Residence
Sewer 
Public Sewer
Water Source 
Public
Interior Features
Appliances 
DisposalDishwasherRefrigeratorElectric CooktopMicrowaveElectric RangeElectric Oven
Cooling 
Ceiling Fan(s)Central Air
Fireplace 
Yes
Fireplace Features 
Family Room
Fireplaces 
1
Flooring 
CarpetStoneTile
Furnished 
Unfurnished
Heating 
Electric
Interior 
Double VanityEat-in KitchenKitchen IslandPantryWet BarHigh Ceilings
Laundry Features 
InsideWasher HookupGas Dryer HookupElectric Dryer Hookup
Spa 
Yes
Window Features 
ShuttersBlinds
Save
Ask
Tour
Hide
Share
Exterior Features
Construction Details 
StoneStucco
Fencing 
Block
Lot Features 
Cul-De-SacSprinklers In RearSprinklers In FrontDesert FrontDesert Back
Patio And Porch 
Patio
Pool Features 
FencedHeated
Private Pool 
Yes
Roof 
Tile
Spa 
Yes
Spa Features 
HeatedPrivate
Windows/Doors 
ShuttersBlinds
Community Features
School District 
Deer Valley Unified District
Schools
School District
Deer Valley Unified District
Elementary School
Las Brisas Elementary School
Middle School
Hillcrest Middle School
High School
Mountain Ridge High School
Listing courtesy of Fathom Realty Elite.


All information should be verified by the recipient and none is guaranteed as accurate by ARMLS. Copyright 2026 Arizona Regional Multiple Listing Service, Inc. All rights reserved.
Last checked: 2026-10-03 01:47 AM UTC

Neighborhood & Commute
Source: Walkscore
Disclosure: Community information and market data powered by Constellation Data Labs. Information is deemed reliable but not guaranteed.
Save
Ask
Tour
Hide
Share
