Save
Ask
Tour
Hide
Share
$2,295
1 Day On Site

5832 W WILLOW RIDGE Drive
Laveen, AZ 85339

For Rent|Single Family Residence|Active
4
Beds
3
Total Baths
3
Full Baths
1,913
SqFt
$1
/SqFt
2025
Built
Subdivision:
ESTRELLA CROSSING PHASES 1 2
County:
Maricopa
Call Now: 123-456-7891 or 156-854-6589
Is this the listing for you? We can help make it yours.
123-456-7891 or 156-854-6589
5832 W WILLOW RIDGE Drive5832 W WILLOW RIDGE Drive5832 W WILLOW RIDGE Drive5832 W WILLOW RIDGE Drive
Save
Ask
Tour
Hide
Share

Mortgage Calculator

Monthly Payment (Est.)

Enter an interest rate to see your estimated monthly payment.
Calculator powered by Showcase IDX, a Constellation1 Company. Copyright ©2026 Information is deemed reliable but not guaranteed.

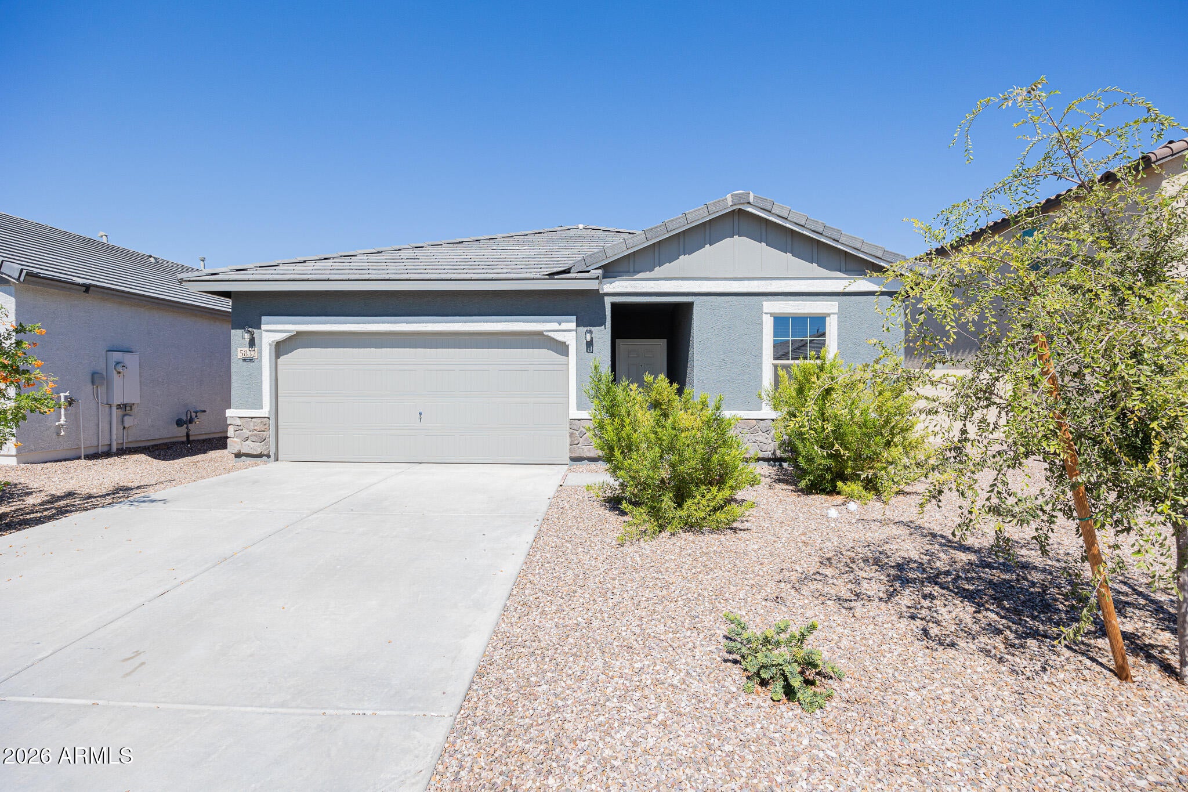
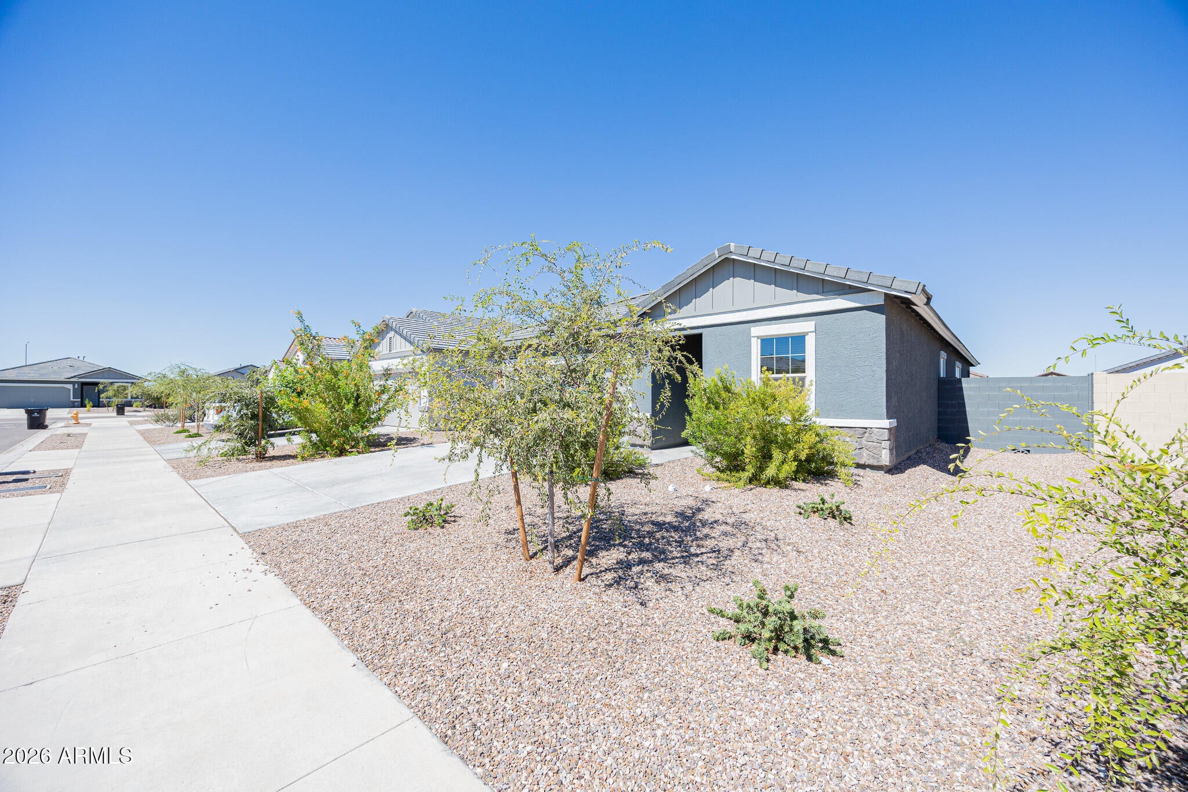
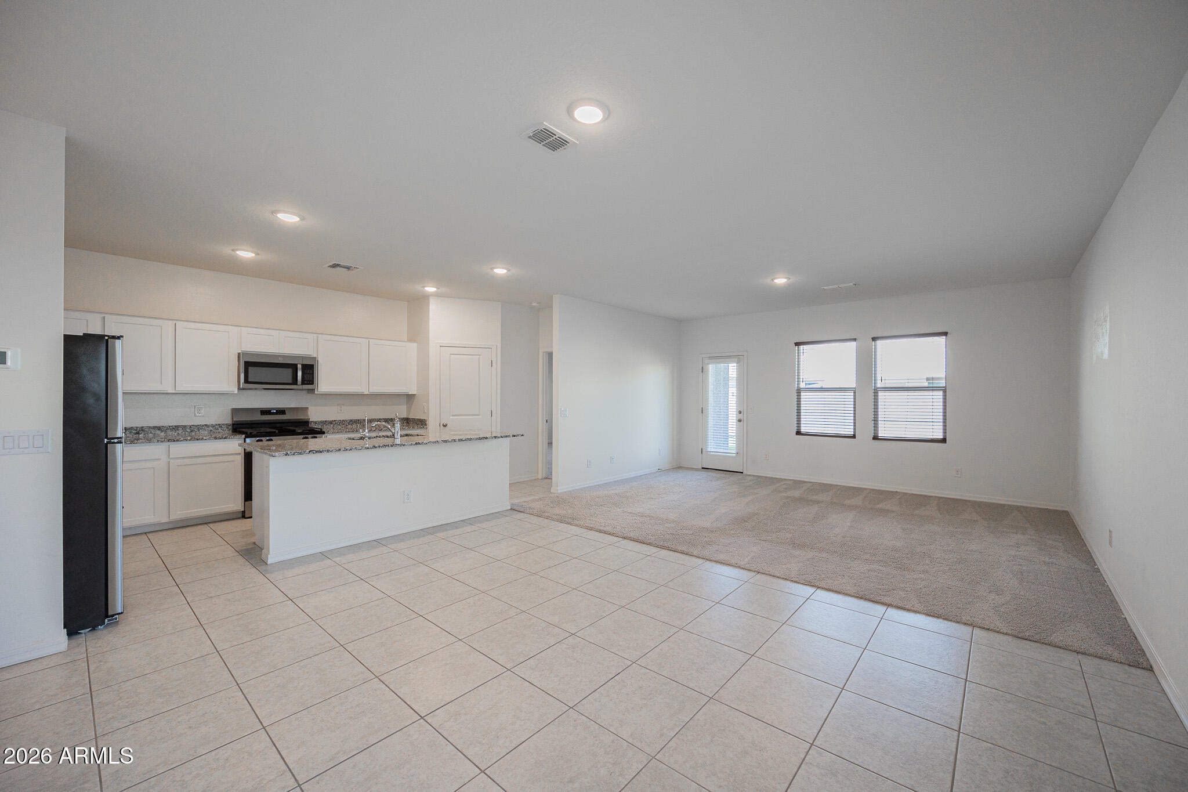
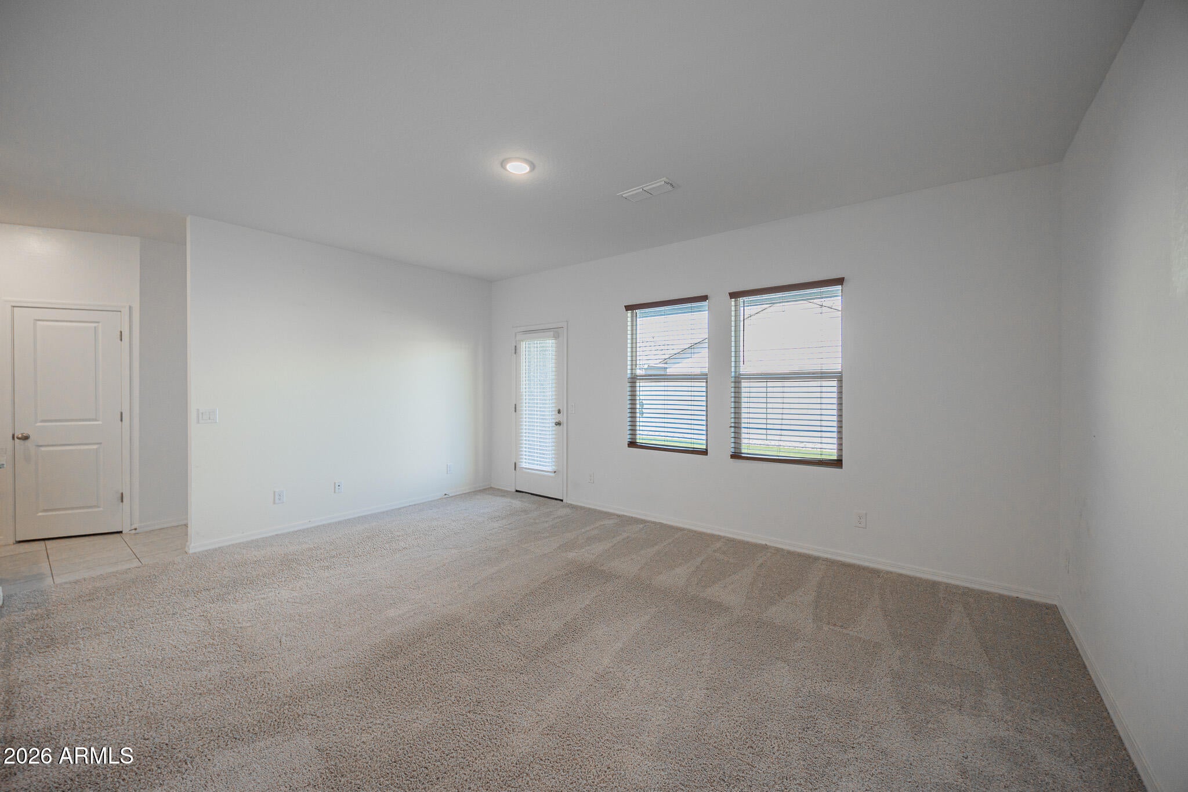
Make yourself at home in this spacious 4/2 rental in Laveen! With approximately 1,913 sq. ft., this home offers a comfortable layout with generous living space and modern conveniences. The kitchen is ideal for preparing meals and gathering with friends, while the open living areas provide plenty of flexibility for relaxing or working from home. A 2-car garage adds convenient storage and parking, and the private fenced yard offers a great space to enjoy Arizona's outdoor lifestyle. Located in Estrella Crossing near shopping, restaurants, parks, schools, and major roadways. Come see why this Laveen home could be your next address!

Save
Ask
Tour
Hide
Share
Listing Snapshot
Price 
$2,295
Days On Site 
1 Day
Bedrooms 
4
Inside Area (SqFt) 
1,913 sqft
Total Baths 
3
Full Baths 
3
Partial Baths 
N/A
Lot Size 
0.13 Acres
Year Built 
2025
MLS® Number 
7088262
Status 
Active
Property Tax 
N/A
HOA/Condo/Coop Fees 
N/A
Sq Ft Source 
Assessor
Friends & Family
Recent Activity
yesterdayListing updated with changes from the MLS®
yesterdayListing first seen on site
General Features
Acres 
0.13
Attached Garage 
Yes
Garage 
Yes
Garage Spaces 
2
Levels 
One
Number Of Stories 
1
Property Sub Type 
Single Family Residence
Sewer 
Public Sewer
Water Source 
Public
Interior Features
Appliances 
DishwasherRefrigeratorMicrowaveOvenRange
Cooling 
Central Air
Flooring 
CarpetTile
Furnished 
Unfurnished
Heating 
Forced Air
Interior 
Eat-in Kitchen
Laundry Features 
Washer Hookup
Window Features 
Blinds
Save
Ask
Tour
Hide
Share
Exterior Features
Construction Details 
Stucco
Fencing 
BlockBack Yard
Lot Features 
Desert Front
Roof 
Concrete
Spa Features 
None
Windows/Doors 
Blinds
Community Features
School District 
Phoenix Union High School District
Township 
1S
Schools
School District
Phoenix Union High School District
Elementary School
Laveen Elementary School
Middle School
Estrella Foothills Global Academy
High School
Betty Fairfax High School
Listing courtesy of AZ Prime Property Management.


All information should be verified by the recipient and none is guaranteed as accurate by ARMLS. Copyright 2026 Arizona Regional Multiple Listing Service, Inc. All rights reserved.
Last checked: 2026-10-04 02:36 AM UTC

Neighborhood & Commute
Source: Walkscore
Disclosure: Community information and market data powered by Constellation Data Labs. Information is deemed reliable but not guaranteed.
Save
Ask
Tour
Hide
Share
Save
Ask
Tour
Hide
Share
$2,295
1 Day On Site

5832 W WILLOW RIDGE Drive
Laveen, AZ 85339

For Rent|Single Family Residence|Active
4
Beds
3
Total Baths
3
Full Baths
1,913
SqFt
$1
/SqFt
2025
Built
Subdivision:
ESTRELLA CROSSING PHASES 1 2
County:
Maricopa
Call Now: 123-456-7891 or 156-854-6589
Is this the listing for you? We can help make it yours.
123-456-7891 or 156-854-6589
5832 W WILLOW RIDGE Drive5832 W WILLOW RIDGE Drive5832 W WILLOW RIDGE Drive5832 W WILLOW RIDGE Drive
Save
Ask
Tour
Hide
Share

Mortgage Calculator

Monthly Payment (Est.)

Enter an interest rate to see your estimated monthly payment.
Calculator powered by Showcase IDX, a Constellation1 Company. Copyright ©2026 Information is deemed reliable but not guaranteed.

Make yourself at home in this spacious 4/2 rental in Laveen! With approximately 1,913 sq. ft., this home offers a comfortable layout with generous living space and modern conveniences. The kitchen is ideal for preparing meals and gathering with friends, while the open living areas provide plenty of flexibility for relaxing or working from home. A 2-car garage adds convenient storage and parking, and the private fenced yard offers a great space to enjoy Arizona's outdoor lifestyle. Located in Estrella Crossing near shopping, restaurants, parks, schools, and major roadways. Come see why this Laveen home could be your next address!

Save
Ask
Tour
Hide
Share
Listing Snapshot
Price 
$2,295
Days On Site 
1 Day
Bedrooms 
4
Inside Area (SqFt) 
1,913 sqft
Total Baths 
3
Full Baths 
3
Partial Baths 
N/A
Lot Size 
0.13 Acres
Year Built 
2025
MLS® Number 
7088262
Status 
Active
Property Tax 
N/A
HOA/Condo/Coop Fees 
N/A
Sq Ft Source 
Assessor
Friends & Family
Recent Activity
yesterdayListing updated with changes from the MLS®
yesterdayListing first seen on site
General Features
Acres 
0.13
Attached Garage 
Yes
Garage 
Yes
Garage Spaces 
2
Levels 
One
Number Of Stories 
1
Property Sub Type 
Single Family Residence
Sewer 
Public Sewer
Water Source 
Public
Interior Features
Appliances 
DishwasherRefrigeratorMicrowaveOvenRange
Cooling 
Central Air
Flooring 
CarpetTile
Furnished 
Unfurnished
Heating 
Forced Air
Interior 
Eat-in Kitchen
Laundry Features 
Washer Hookup
Window Features 
Blinds
Save
Ask
Tour
Hide
Share
Exterior Features
Construction Details 
Stucco
Fencing 
BlockBack Yard
Lot Features 
Desert Front
Roof 
Concrete
Spa Features 
None
Windows/Doors 
Blinds
Community Features
School District 
Phoenix Union High School District
Township 
1S
Schools
School District
Phoenix Union High School District
Elementary School
Laveen Elementary School
Middle School
Estrella Foothills Global Academy
High School
Betty Fairfax High School
Listing courtesy of AZ Prime Property Management.


All information should be verified by the recipient and none is guaranteed as accurate by ARMLS. Copyright 2026 Arizona Regional Multiple Listing Service, Inc. All rights reserved.
Last checked: 2026-10-04 02:36 AM UTC

Neighborhood & Commute
Source: Walkscore
Disclosure: Community information and market data powered by Constellation Data Labs. Information is deemed reliable but not guaranteed.
Save
Ask
Tour
Hide
Share
