Save
Ask
Tour
Hide
Share
$1,700
New Listing

11232 N 15TH Lane 2
Phoenix, AZ 85029

For Rent|Single Family Residence|Active
2
Beds
1
Total Bath
1
Full Bath
3,030
SqFt
$1
/SqFt
1960
Built
Subdivision:
Metes & Bounds
County:
Maricopa
Call Now: 123-456-7891 or 156-854-6589
Is this the listing for you? We can help make it yours.
123-456-7891 or 156-854-6589
11232 N 15TH Lane 211232 N 15TH Lane 211232 N 15TH Lane 211232 N 15TH Lane 2
Save
Ask
Tour
Hide
Share

Mortgage Calculator

Monthly Payment (Est.)

Enter an interest rate to see your estimated monthly payment.
Calculator powered by Showcase IDX, a Constellation1 Company. Copyright ©2026 Information is deemed reliable but not guaranteed.

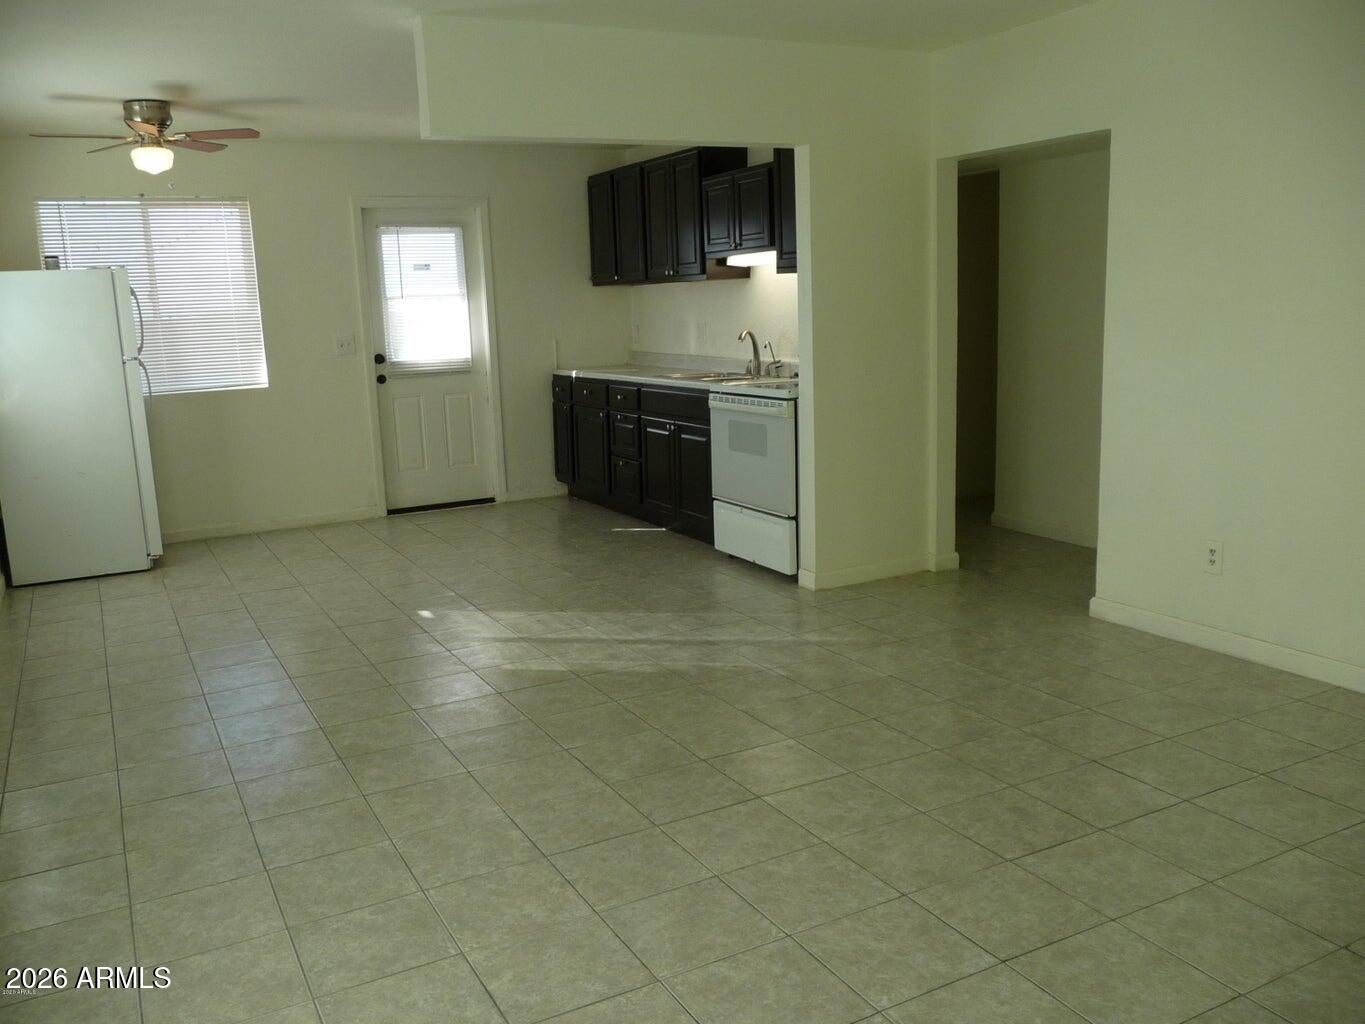
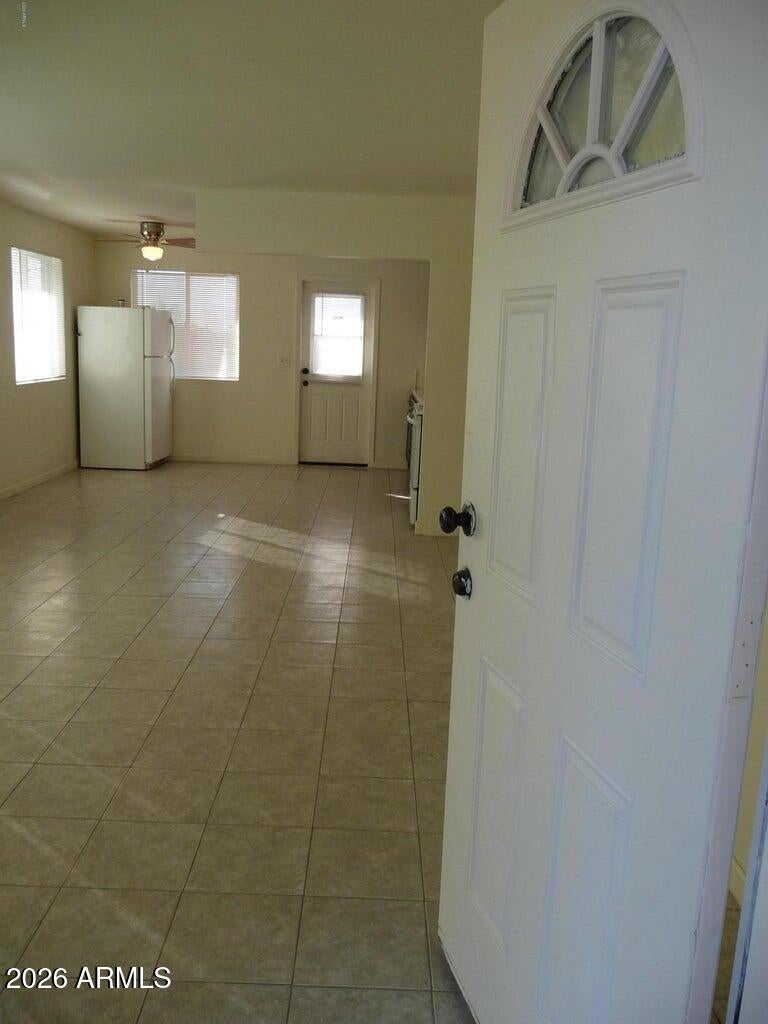
MOUNTAIN VIEWS | CITY LIGHT VIEWS | CUL-DE-SAC LOCATION | PRIVATE YARD This 2-bedroom, 1-bath home offers an open, functional layout with views that set it apart. Step into a bright, spacious living room that flows directly into the dining area and kitchen for easy everyday living. Tile flooring runs throughout the home for a clean, low-maintenance finish. Mountain and city light views create a standout backdrop from multiple vantage points. The private fenced backyard offers flexible outdoor space, while the expansive front yard provides plenty of room for parking. A stackable washer and dryer are included. Tucked into a cul-de-sac near the mountain, this property combines an efficient floor plan, generous outdoor space, and hard-to-replicate views.

Save
Ask
Tour
Hide
Share
Listing Snapshot
Price 
$1,700
Days On Site 
0 Days
Bedrooms 
2
Inside Area (SqFt) 
3,030 sqft
Total Baths 
1
Full Baths 
1
Partial Baths 
N/A
Lot Size 
0.24 Acres
Year Built 
1960
MLS® Number 
7088111
Status 
Active
Property Tax 
N/A
HOA/Condo/Coop Fees 
N/A
Sq Ft Source 
Assessor
Friends & Family
Recent Activity
12 hours agoListing updated with changes from the MLS®
21 hours agoListing first seen on site
General Features
Acres 
0.24
Disclosures 
Agency Discl Req
Levels 
One
Number Of Stories 
1
Parking Spaces 
3
Property Sub Type 
Single Family Residence
Sewer 
Public Sewer
Water Source 
Public
Interior Features
Appliances 
DisposalDishwasherRefrigeratorMicrowaveElectric OvenDryerWasherWasher/Dryer Stacked
Cooling 
Central Air
Flooring 
Tile
Furnished 
Unfurnished
Heating 
Forced Air
Interior 
Eat-in Kitchen
Window Features 
Blinds
Save
Ask
Tour
Hide
Share
Exterior Features
Fencing 
Back YardFront Yard
Lot Features 
Cul-De-SacDesert Back
Roof 
Composition
Spa Features 
None
View 
City
Waterview 
City
Windows/Doors 
Blinds
Community Features
School District 
Phoenix Union High School District
Township 
3N
Schools
School District
Phoenix Union High School District
Elementary School
Washington Elementary School
Middle School
Royal Palm Middle School
High School
Cesar Chavez High School
Listing courtesy of eXp Realty.


All information should be verified by the recipient and none is guaranteed as accurate by ARMLS. Copyright 2026 Arizona Regional Multiple Listing Service, Inc. All rights reserved.
Last checked: 2026-10-03 01:47 AM UTC

Neighborhood & Commute
Source: Walkscore
Disclosure: Community information and market data powered by Constellation Data Labs. Information is deemed reliable but not guaranteed.
Save
Ask
Tour
Hide
Share
Save
Ask
Tour
Hide
Share
$1,700
New Listing

11232 N 15TH Lane 2
Phoenix, AZ 85029

For Rent|Single Family Residence|Active
2
Beds
1
Total Bath
1
Full Bath
3,030
SqFt
$1
/SqFt
1960
Built
Subdivision:
Metes & Bounds
County:
Maricopa
Call Now: 123-456-7891 or 156-854-6589
Is this the listing for you? We can help make it yours.
123-456-7891 or 156-854-6589
11232 N 15TH Lane 211232 N 15TH Lane 211232 N 15TH Lane 211232 N 15TH Lane 2
Save
Ask
Tour
Hide
Share

Mortgage Calculator

Monthly Payment (Est.)

Enter an interest rate to see your estimated monthly payment.
Calculator powered by Showcase IDX, a Constellation1 Company. Copyright ©2026 Information is deemed reliable but not guaranteed.

MOUNTAIN VIEWS | CITY LIGHT VIEWS | CUL-DE-SAC LOCATION | PRIVATE YARD This 2-bedroom, 1-bath home offers an open, functional layout with views that set it apart. Step into a bright, spacious living room that flows directly into the dining area and kitchen for easy everyday living. Tile flooring runs throughout the home for a clean, low-maintenance finish. Mountain and city light views create a standout backdrop from multiple vantage points. The private fenced backyard offers flexible outdoor space, while the expansive front yard provides plenty of room for parking. A stackable washer and dryer are included. Tucked into a cul-de-sac near the mountain, this property combines an efficient floor plan, generous outdoor space, and hard-to-replicate views.

Save
Ask
Tour
Hide
Share
Listing Snapshot
Price 
$1,700
Days On Site 
0 Days
Bedrooms 
2
Inside Area (SqFt) 
3,030 sqft
Total Baths 
1
Full Baths 
1
Partial Baths 
N/A
Lot Size 
0.24 Acres
Year Built 
1960
MLS® Number 
7088111
Status 
Active
Property Tax 
N/A
HOA/Condo/Coop Fees 
N/A
Sq Ft Source 
Assessor
Friends & Family
Recent Activity
12 hours agoListing updated with changes from the MLS®
21 hours agoListing first seen on site
General Features
Acres 
0.24
Disclosures 
Agency Discl Req
Levels 
One
Number Of Stories 
1
Parking Spaces 
3
Property Sub Type 
Single Family Residence
Sewer 
Public Sewer
Water Source 
Public
Interior Features
Appliances 
DisposalDishwasherRefrigeratorMicrowaveElectric OvenDryerWasherWasher/Dryer Stacked
Cooling 
Central Air
Flooring 
Tile
Furnished 
Unfurnished
Heating 
Forced Air
Interior 
Eat-in Kitchen
Window Features 
Blinds
Save
Ask
Tour
Hide
Share
Exterior Features
Fencing 
Back YardFront Yard
Lot Features 
Cul-De-SacDesert Back
Roof 
Composition
Spa Features 
None
View 
City
Waterview 
City
Windows/Doors 
Blinds
Community Features
School District 
Phoenix Union High School District
Township 
3N
Schools
School District
Phoenix Union High School District
Elementary School
Washington Elementary School
Middle School
Royal Palm Middle School
High School
Cesar Chavez High School
Listing courtesy of eXp Realty.


All information should be verified by the recipient and none is guaranteed as accurate by ARMLS. Copyright 2026 Arizona Regional Multiple Listing Service, Inc. All rights reserved.
Last checked: 2026-10-03 01:47 AM UTC

Neighborhood & Commute
Source: Walkscore
Disclosure: Community information and market data powered by Constellation Data Labs. Information is deemed reliable but not guaranteed.
Save
Ask
Tour
Hide
Share
